
Aurora, ON
55 Stocks Lane
$989,000
Data last updated Oct 30, 2026, 6:30 a.m. ET. By using this site you agree to our Terms of Use.


Property facts
- Price
- $989,000
- Type
- att/row/townhouse
- Bedrooms
- 3
- Bathrooms
- 3
- MLS®
- N13853072
- Status
- active
- Brokerage
- FOREST HILL REAL ESTATE INC.
About this home
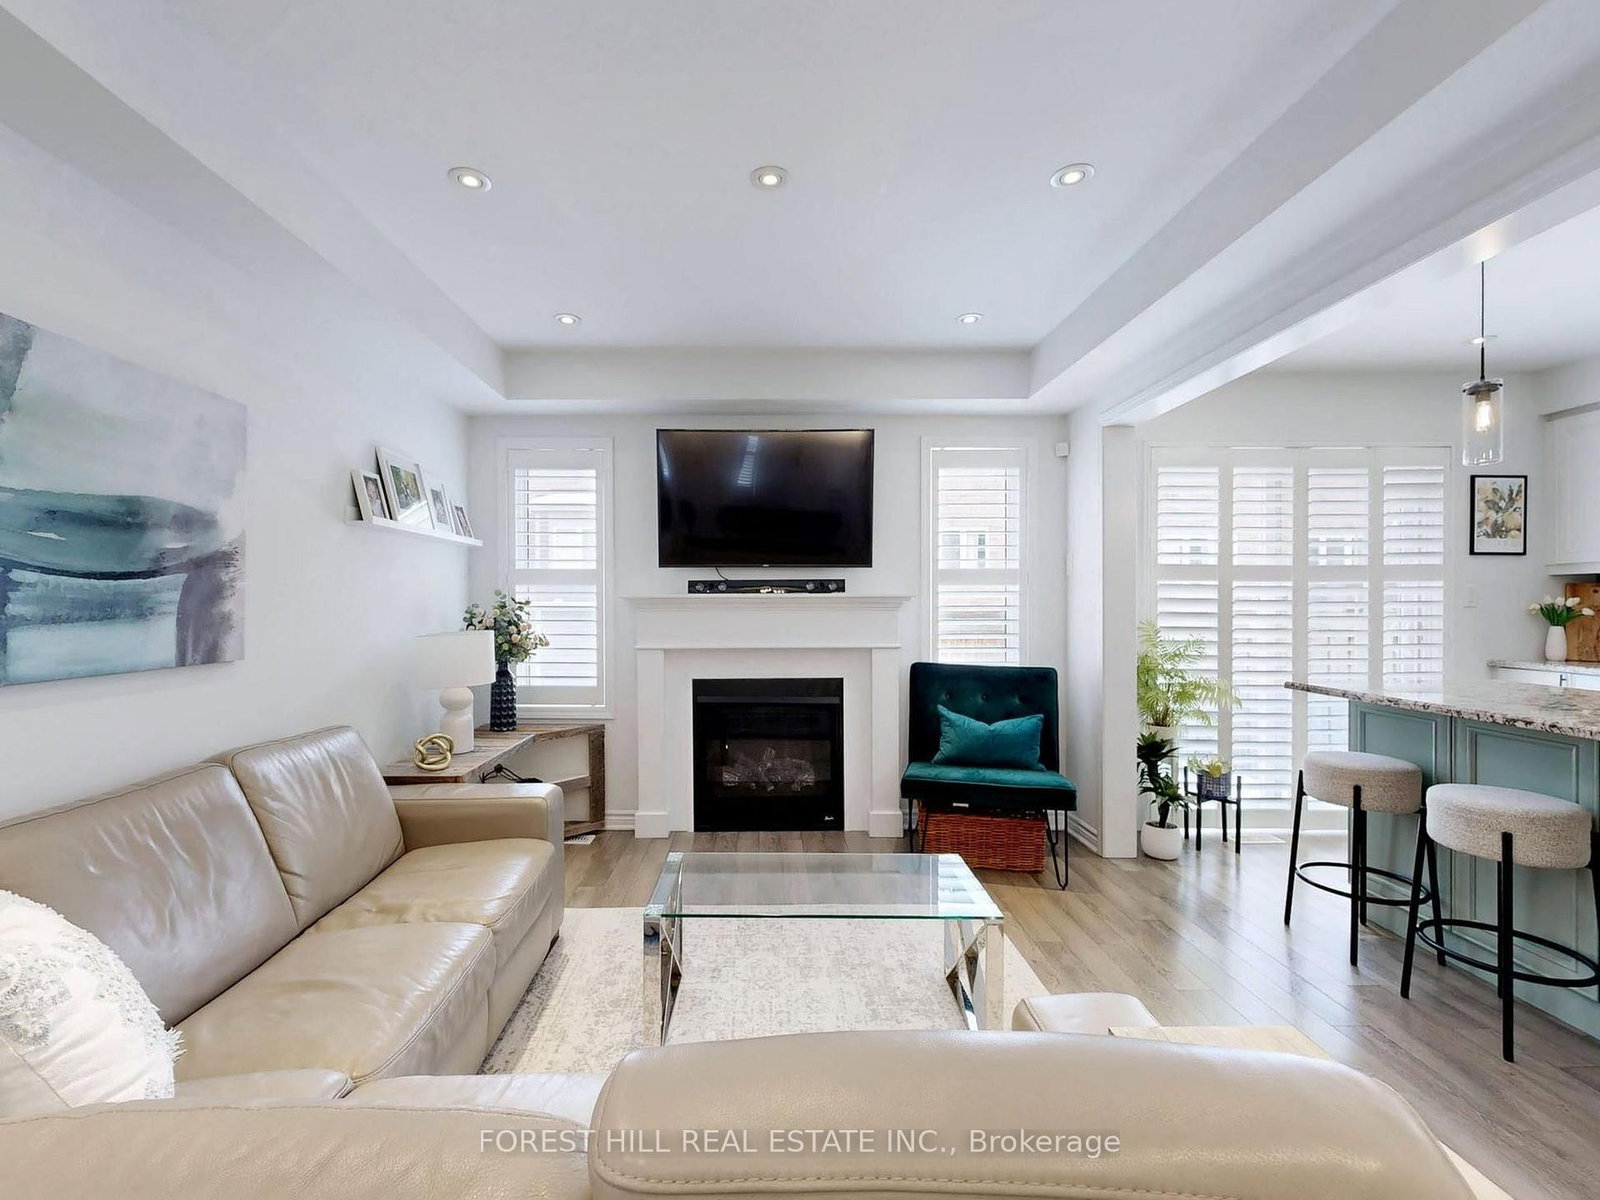
Beautiful end-unit townhome in Aurora featuring a bright open-concept layout. Custom kitchen with large island, main floor office, and convenient 2nd floor laundry. Finished basement offers additional living space, while the private interlock patio is perfect for outdoor enjoyment. Move-in ready in a fantastic location!
Location
Search the full MLS®
More details
- Property tax
- $5,216 (2025)
- Days on market
- 29
- Style
- 2-Storey
- Lot
- 28.87 × 86.94 Feet
- Parking
- 3 spaces · 1 garage · Built-In
- Basement
- Finished
- Heating
- Forced Air
- Air conditioning
- Central Air
- Neighbourhood
- Rural Aurora
- Major intersection
- Bayview & St John's
Rooms
| Room | Level | Size (m) | Features |
|---|---|---|---|
| Kitchen | Main | 5.12 × 3.2 | centre island, stainless steel appl, w/o to patio |
| Dining Room | Main | 2.92 × 3.38 | open concept, large window |
| Recreation | Basement | 6.58 × 6.67 | open concept, dry bar |
| Primary Bedroom | Second | 5.05 × 3.93 | walk-in closet(s), 4 pc ensuite |
| Living Room | Main | 3.65 × 3.38 | open concept, fireplace, window |
| Bedroom 2 | Second | 3.04 × 3.41 | closet, large window |
| Office | Main | 2.46 × 1.7 | Large Window |
| Bedroom 3 | Second | 3.29 × 3.23 | vaulted ceiling(s), large window |
Details from PropTx (TRREB MLS®) via Repliers. Information deemed reliable but not guaranteed.