
Richmond Hill, ON
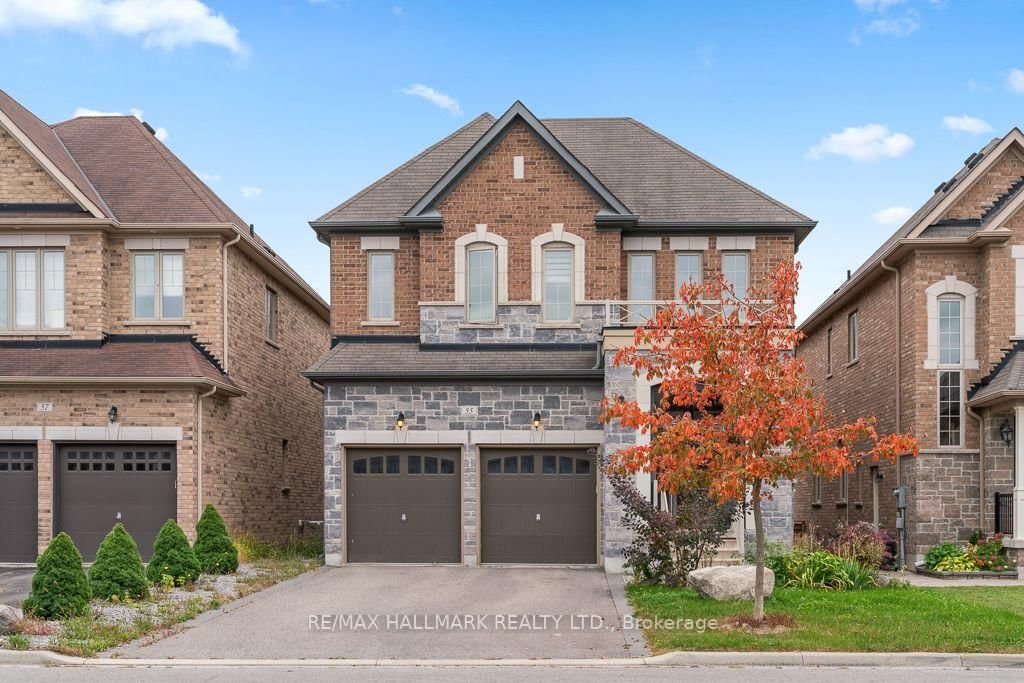
55 Marbrook Street
$4,800
Data last updated Oct 30, 2026, 7:00 p.m. ET. By using this site you agree to our Terms of Use.


Property facts
- Price
- $4,800
- Type
- Detached
- Bedrooms
- 4
- Bathrooms
- 4
- MLS®
- N13857228
- Status
- active
- Brokerage
- RE/MAX HALLMARK REALTY LTD.
About this home
Beautiful & Elegant FURNISHED 4 Bedroom Home In High Demand "Mill Pond" Area (Excluding Basement). Great Schools: Alexander Mackenzie Hs & Michaelle Jean Ps. Tastefully Decorated & Designed. 2 Story Grand Foyer, 9 Ft & 10 Ft High Ceiling. Italian Porcelain & Premium Hardwood Floors Throughout. Dramatic Chandelier & Upgraded Light Fixtures, High Quality Baseboards, All Bathrooms Have Been Upgraded. Basement is Extra $1900/month.
Location
Search the full MLS®
More details
- Days on market
- 29
- Style
- 2-Storey
- Year built
- 6-15
- Lot
- 40.81 × 108.01 Feet
- Parking
- 3 spaces · 1 garage · Built-In
- Basement
- Apartment, Finished
- Heating
- Forced Air
- Air conditioning
- Central Air
- Neighbourhood
- Mill Pond
- Major intersection
- Bathurst/Elgin Mills
Rooms
| Room | Level | Size (m) | Features |
|---|---|---|---|
| Den | Basement | 2.66 × 3.17 | — |
| Living Room | Basement | 4.36 × 5.63 | overlooks backyard, laminate |
| Dining Room | Ground | 5.18 × 4.6 | hardwood floor, window, combined w/family |
| Kitchen | Basement | 3.96 × 5.63 | open concept, laminate |
| Primary Bedroom | Second | 5.63 × 4.26 | hardwood floor, 3 pc ensuite, w/w closet |
| Kitchen | Ground | 3.65 × 4.41 | ceramic floor, w/o to deck, b/i appliances |
| Bedroom 4 | Second | 4.21 × 3.91 | hardwood floor, 3 pc ensuite, w/w closet |
| Bedroom 3 | Second | 3.96 × 3.65 | hardwood floor, 4 pc ensuite, closet |
| Family Room | Ground | 5.53 × 4.6 | hardwood floor, window, fireplace |
| Bedroom 2 | Second | 3.65 × 3.45 | hardwood floor, 4 pc ensuite, window |
| Bedroom | Basement | 3.75 × 4.01 | large closet, laminate |
Details from PropTx (TRREB MLS®) via Repliers. Information deemed reliable but not guaranteed.