
Toronto, ON
55 English Ivyway
$699,000
Data last updated Oct 31, 2026, 12:30 a.m. ET. By using this site you agree to our Terms of Use.


Property facts
- Price
- $699,000
- Type
- condo townhouse
- Bedrooms
- 2
- Bathrooms
- 4
- MLS®
- C13853178
- Status
- active
- Brokerage
- KELLER WILLIAMS REFERRED URBAN REALTY
About this home
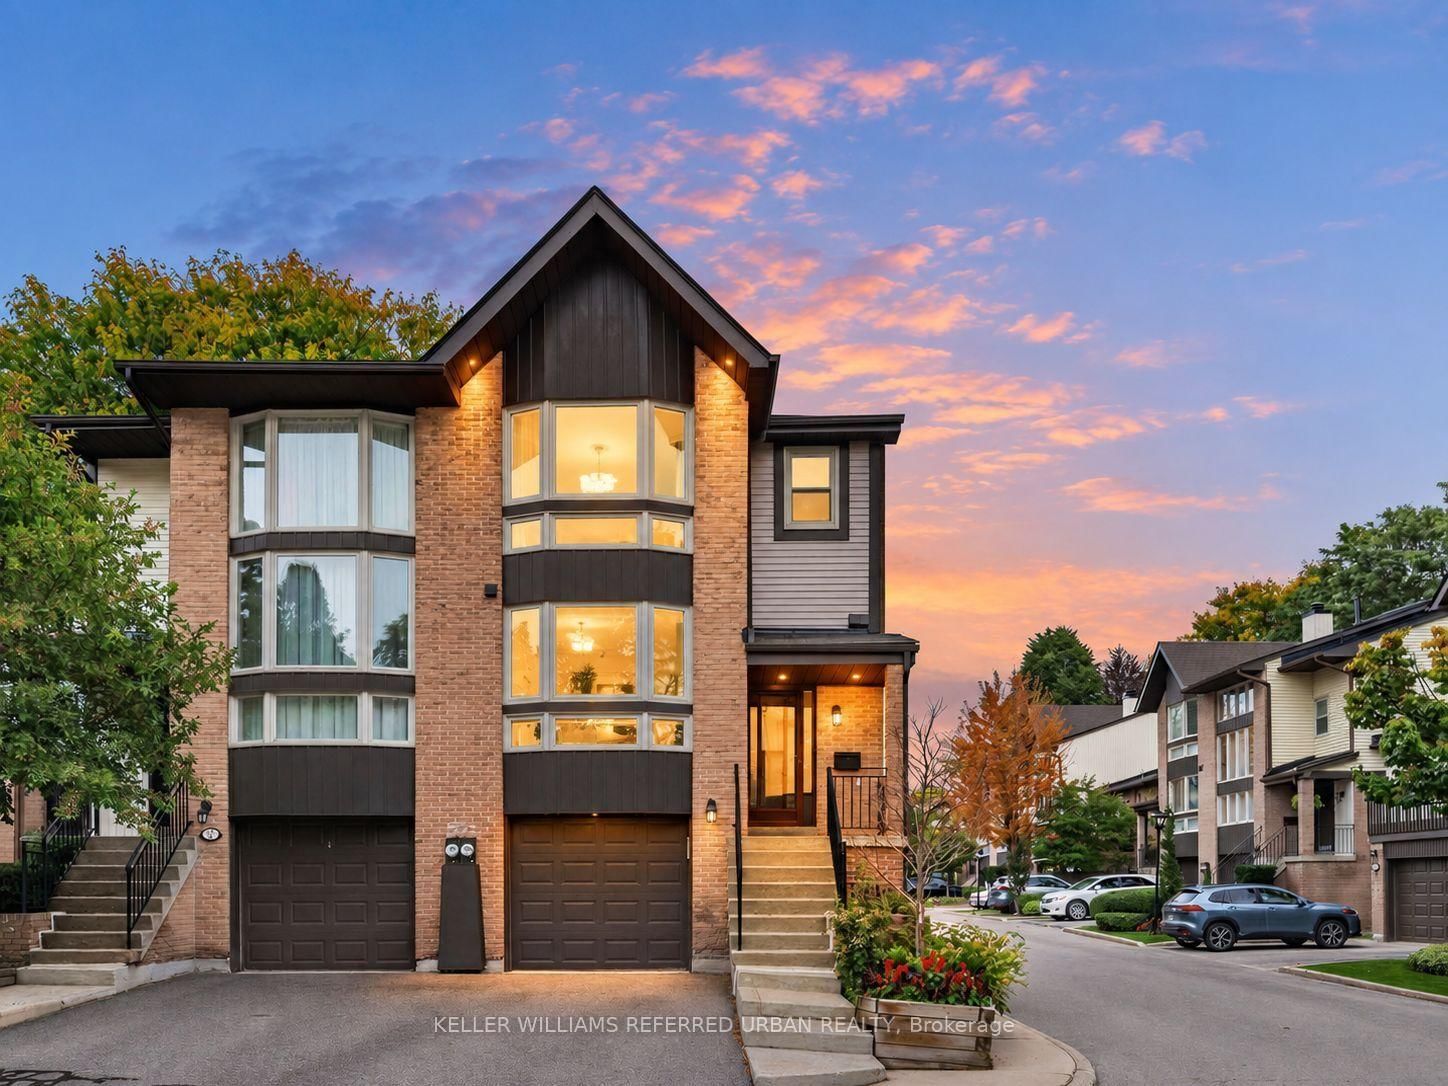
****Rarely Offered Corner/End-Unit & Recently--UPDATED(SPENT $$$$)****3Storey Townhouse---TOTAL 1,944 sq.ft living space including a lower level, Townhome with Sun-Drenched South-East-West Exposure!!! ----- Nestled in a quiet, high-demand complex, desirable neighbourhood, Steeles and Leslie Bayview Wood neighbourhood. This bright and spacious open-concept home features maximum privacy and an abundance of natural light throughout the day, highlighted by a dramatic stairwell skylight with a south-facing window. The functional layout boasts dual primary suites on the upper level, each with its own private ensuite bathroom, alongside a main-floor powder room. The upgraded gourmet kitchen comes fully equipped with extensive custom cabinetry, a full pantry, and a charming breakfast bay window. Offering total versatility and seamless outdoor living, the main-floor living room opens to a private sundeck, while the fully finished walk-out basement has been converted into a complete 3rd bedroom with direct access to the backyard-making a total of 3 bedrooms and 4 washrooms in this exceptional home.
Location
More details
- Property tax
- $4,366 (2026)
- Days on market
- 30
- Style
- 3-Storey
- Parking
- 2 spaces · 1 garage · Built-In
- Maintenance fee
- $885/mo
- Basement
- Walk-Out, Finished
- Heating
- Forced Air
- Air conditioning
- Central Air
- Exposure
- South West
- Neighbourhood
- Bayview Woods-Steeles
- Major intersection
- W.Leslie St and S.Steeles Ave E
Rooms
| Room | Level | Size (m) | Features |
|---|---|---|---|
| Utility Room | — | — | — |
| Bedroom 3 | Ground | 4.55 × 3.3 | 2 pc bath, hardwood floor, w/o to patio |
| Breakfast | Main | 3.34 × 2.75 | bay window, overlooks frontyard, pantry |
| Dining Room | Main | 4.1 × 3.35 | open concept, combined w/living, hardwood floor |
| Bedroom 2 | Second | 4.88 × 3 | 4 pc bath, hardwood floor, large window |
| Kitchen | Main | 3.34 × 2.75 | b/i appliances, granite counters, modern kitchen |
| Primary Bedroom | Second | 4.59 × 290 | 4 pc ensuite, hardwood floor, walk-in closet(s) |
| Living Room | Main | 4.12 × 5.35 | w/o to balcony, hardwood floor, fireplace |
Details from PropTx (TRREB MLS®) via Repliers. Information deemed reliable but not guaranteed.