
Toronto, ON
55 East Liberty Street
$900,000
Data last updated Nov 2, 2026, 3:50 a.m. ET. By using this site you agree to our Terms of Use.

Property facts
- Price
- $900,000
- Type
- condo apartment
- Bedrooms
- 2
- Bathrooms
- 2
- MLS®
- C13706056
- Status
- active
- Brokerage
- CITYSCAPE REAL ESTATE LTD.
About this home
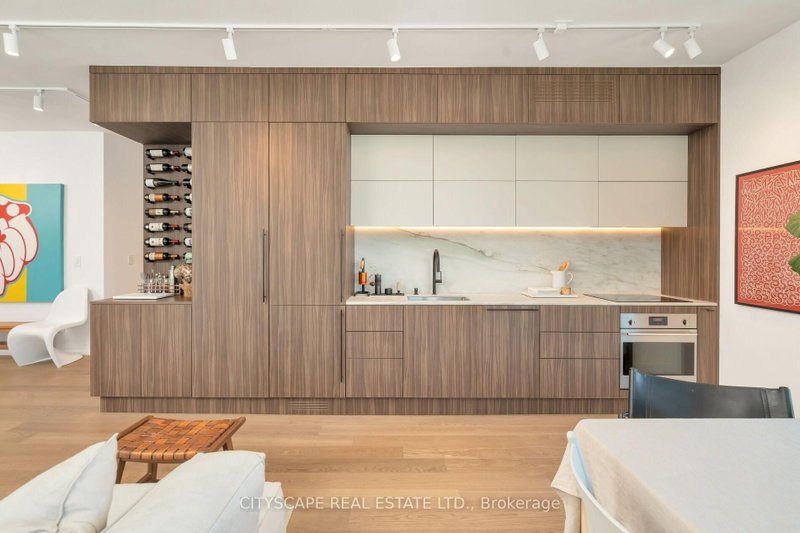
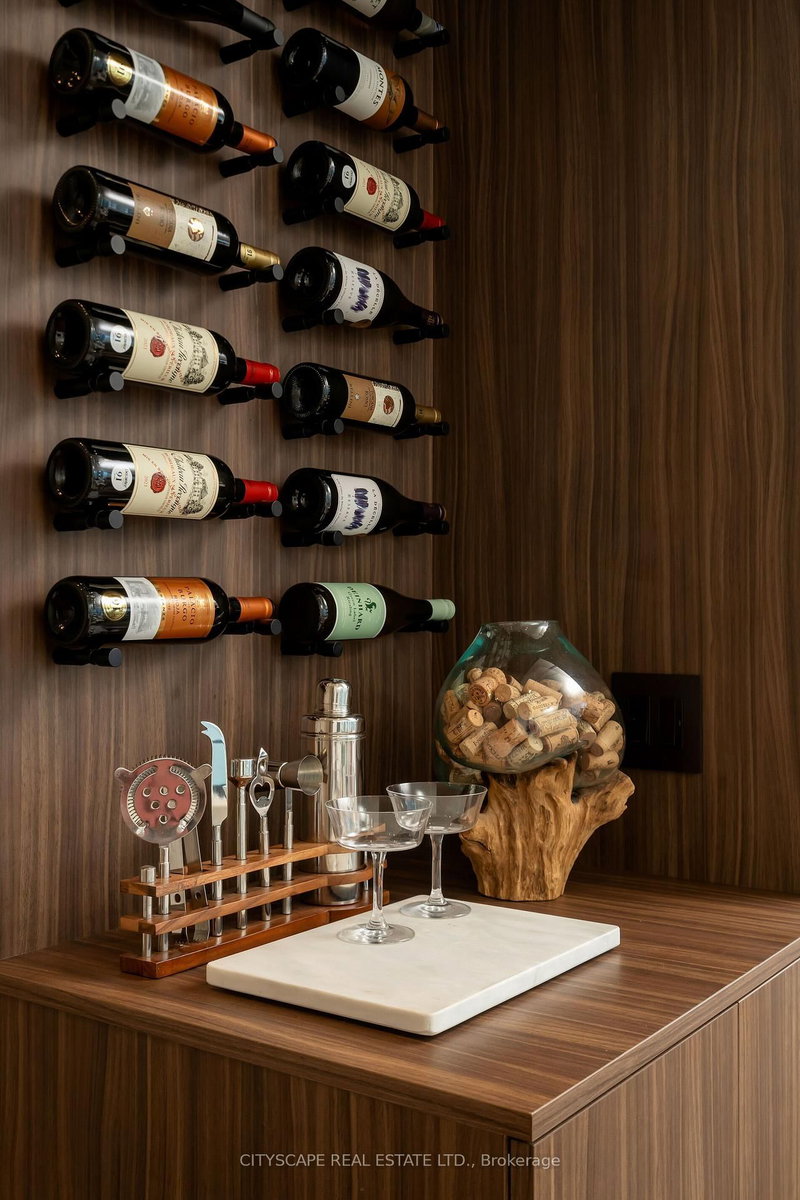
Must See Multimedia Tour! Professionally Renovated Corner Unit! Experience Sophisticated Living In This Stunning Open Concept Layout Flooded With Natural Sunlight W/ City & Lake Views. This Meticulously Designed 930 Sq.Ft Unit Showcases A Spacious Layout Featuring Two Bedrooms Plus Den & Two Bathrooms. Primary Bedroom Fits King Size Bed. High End Finishes Throughout! Custom Designer Kitchen W/ Fully Integrated Appliances, Induction Cooktop, Pantry, Ample Upper Cabinet Storage, Marble Countertop & Backsplash. Wine Bar & Finished Balcony for Entertaining Guests. Oiled White Oak Hardwood Floors Throughout. Solid Wood Trimless Doors. Hunter Douglas Shades. Custom B/I Closets & Storage For All Your Belongings. Upgraded Plumbing Fixtures. Upgrade Lighting Package (Dimmable Track Lighting, LED Lighting Throughout, Legrand Light Switches, Bocci Outlets). 1 Large Locker, 1 Parking Spot Conveniently Located Near Elevators. Don't Miss This Opportunity To Live In A Spacious, Sunlit Corner Unit In The Heart Of Liberty Village Steps Away From Shops, Restaurants & Parks! Act Fast & Call This Place Home!
Location
More details
- Property tax
- $3,706 (2026)
- Days on market
- 71
- Style
- Apartment
- Year built
- 11-15
- Parking
- 1 spaces · 1 garage · Underground
- Maintenance fee
- $850/mo
- Basement
- None
- Heating
- Heat Pump
- Air conditioning
- Central Air
- Exposure
- North East
- Neighbourhood
- Niagara
- Major intersection
- King St. W & Strachan Avenue
Rooms
| Room | Level | Size (m) | Features |
|---|---|---|---|
| Living Room | Main | 1.03 × 2.5 | hardwood floor, closet, closet organizers |
| Kitchen | Main | 6.21 × 3.91 | b/i appliances, custom backsplash, marble counter |
| Foyer | Main | 1.03 × 2.5 | — |
| Den | Main | 2.44 × 3 | hardwood floor, b/i closet, open concept |
| Bedroom 2 | Main | 3.43 × 2.74 | hardwood floor, double closet, closet organizers |
| Primary Bedroom | Main | 3.96 × 3.05 | hardwood floor, 3 pc ensuite, north view |
| Dining Room | Main | 6.21 × 3.91 | hardwood floor, w/o to balcony, combined w/dining |
| Other | Main | 6.1 × 1.52 | balcony, ne view, east view |
Details from PropTx (TRREB MLS®) via Repliers. Information deemed reliable but not guaranteed.
About Toronto
Toronto offers a neighbourhood for every lifestyle, from quiet established streets to vibrant urban districts, with the city's employment, transit and culture at hand.
Toronto market, September 2026
- Median sold price
- $835,000
- Avg. days on market
- 34
- Sale-to-list
- 99.0%
1532 residential sales. Source: TRREB MLS® data via PropTx. Aggregates only.
Similar homes nearby
Other active listings in Toronto.
- 1250 Bridletowne Circle, Toronto$329,000 · 1 bed · 1 bath
- 21 Widmer Street, Toronto$828,000 · 2 bed · 2 bath
- 1 Yorkville Avenue, Toronto$849,900 · 2 bed · 2 bath
- 20 Edgecliff Golfway, Toronto$375,000 · 2 bed · 1 bath
- 33 Lombard Street, Toronto$449,000 · 1 bed · 1 bath
- 140 Simcoe Street, Toronto$980,800 · 2 bed · 2 bath