
East Gwillimbury, ON
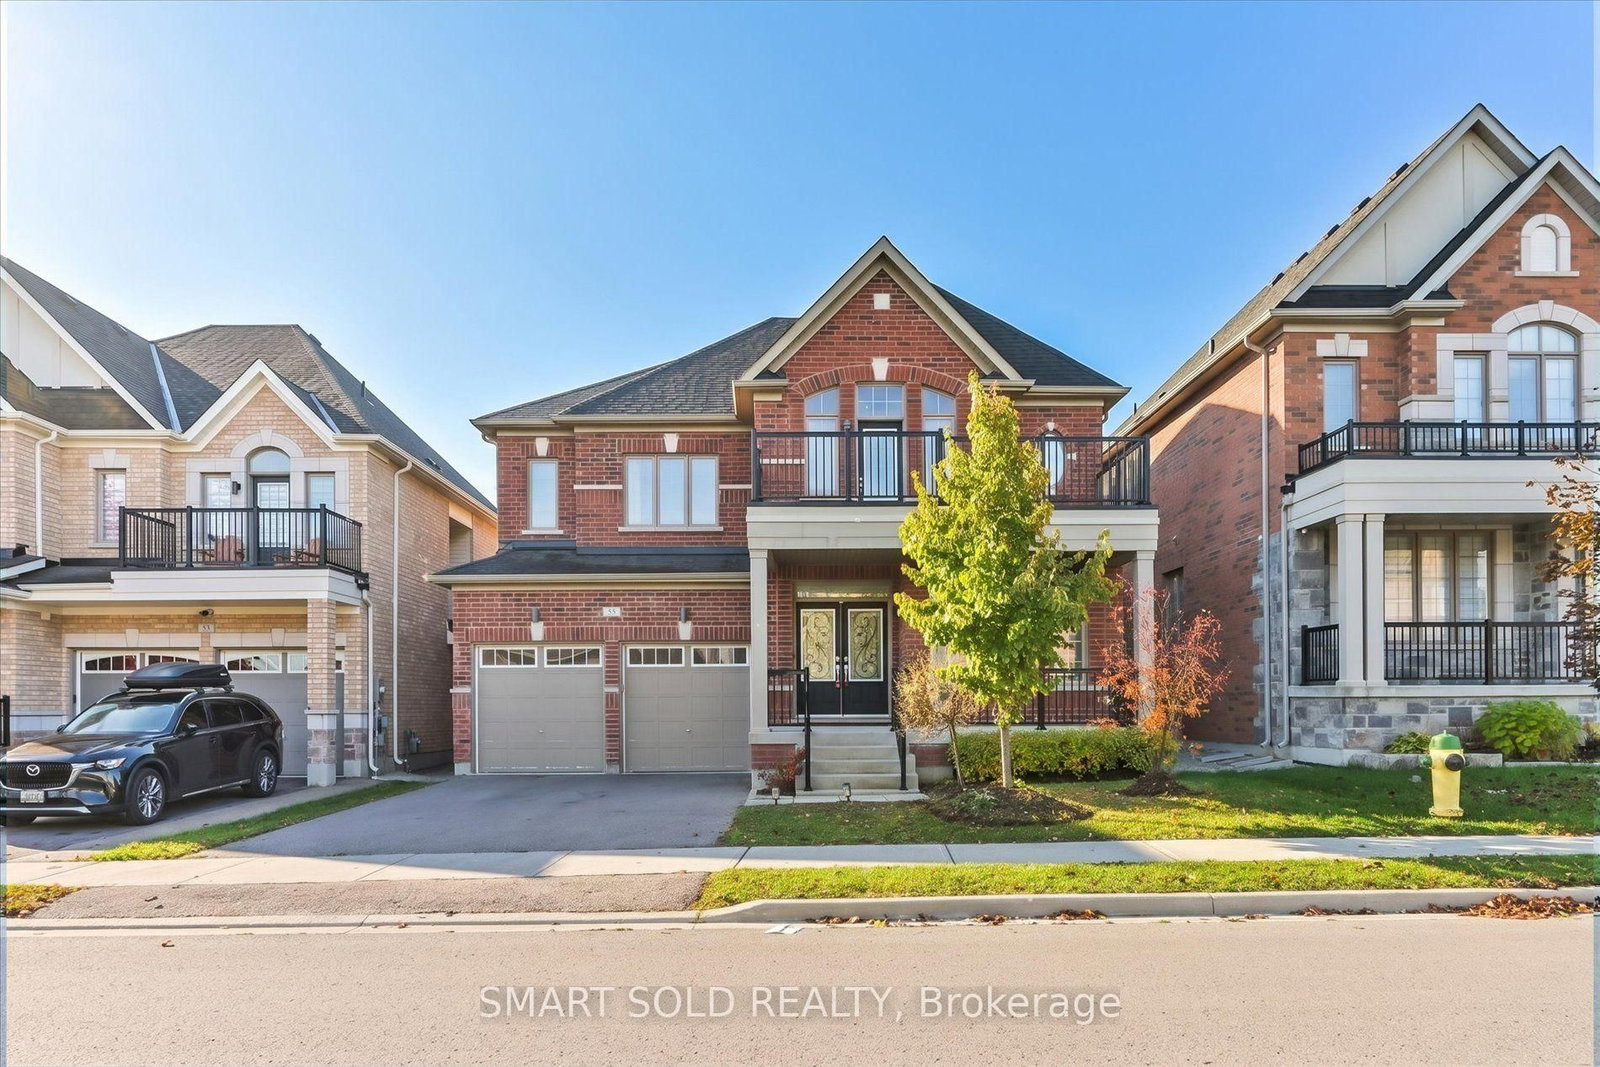
55 Charlotte Abby Drive
$3,700
Data last updated Oct 29, 2026, 8:40 p.m. ET. By using this site you agree to our Terms of Use.


Property facts
- Price
- $3,700
- Type
- Detached
- Bedrooms
- 4
- Bathrooms
- 4
- MLS®
- N14100920
- Status
- active
- Brokerage
- SMART SOLD REALTY
About this home
Spacious luxury detached home offering approximately 3,400 sq. ft. in desirable Holland Landing! Bright, functional layout with 9-ft ceilings, main-floor hardwood, elegant living and dining areas, a family room with fireplace and a main-floor library. Open-concept kitchen features granite countertops, centre island, servery and breakfast area with walkout to the fenced backyard. Primary retreat with two walk-in closets and a spacious ensuite. Another bedroom offers a walkout to a large private balcony, perfect for morning coffee. A double garage adds everyday convenience. Convenient access to Highways 404/400, GO Transit, Costco, Upper Canada Mall, parks, schools and golf. No smoking. No pets preferred
Location
More details
- Days on market
- 10
- Style
- 2-Storey
- Year built
- 6-15
- Parking
- 4 spaces · 2 garage · Built-In
- Basement
- Unfinished
- Heating
- Forced Air
- Air conditioning
- Central Air
- Neighbourhood
- Holland Landing
- Major intersection
- Yonge/Dog Wood
Rooms
| Room | Level | Size (m) | Features |
|---|---|---|---|
| Library | Main | 3.06 × 2.68 | large window, hardwood floor |
| Primary Bedroom | Second | 6.11 × 4.55 | 5 pc ensuite, double closet, walk-in closet(s) |
| Bedroom 2 | Second | 4.75 × 2.99 | 4 pc ensuite, walk-in closet(s), w/o to balcony |
| Living Room | Main | 5.32 × 5.06 | hardwood floor, large window, fireplace |
| Kitchen | Main | 6.01 × 4.99 | granite counters, stainless steel appl, w/o to yard |
| Dining Room | Main | 6.5 × 3.81 | hardwood floor, window |
| Den | Second | 4.81 × 3.24 | open concept, window |
| Bedroom 3 | Second | 3.57 × 3.21 | large window, closet, semi ensuite |
| Family Room | Main | 5.32 × 5.06 | hardwood floor, large window, open concept |
| Bedroom 4 | Second | 3.97 × 3.04 | large window, closet, semi ensuite |
Details from PropTx (TRREB MLS®) via Repliers. Information deemed reliable but not guaranteed.