
Brampton, ON
55 Burlwood Road
$2,949,000
Data last updated Nov 1, 2026, 10:10 p.m. ET. By using this site you agree to our Terms of Use.

Property facts
- Price
- $2,949,000
- Type
- Detached
- Bedrooms
- 6
- Bathrooms
- 6
- MLS®
- W13760118
- Status
- active
- Brokerage
- RE/MAX SPECIALISTS TEAM SUKHVINDER
About this home
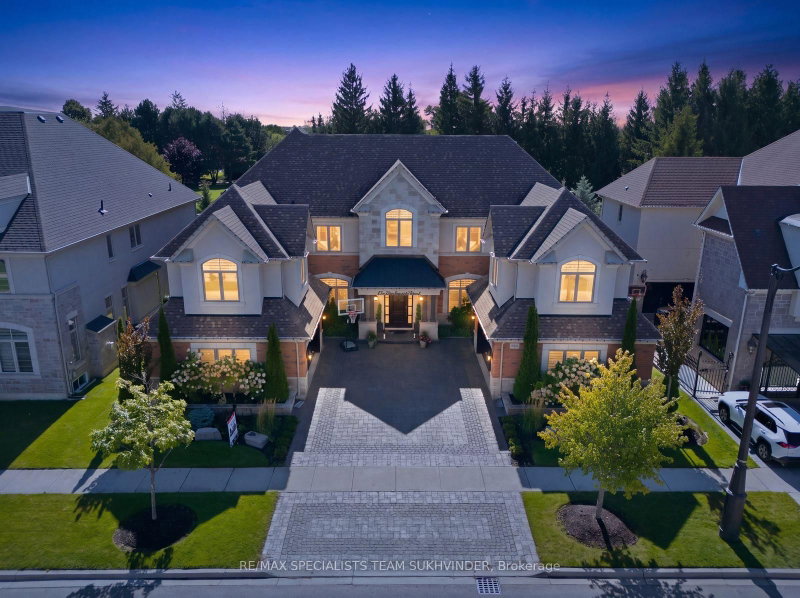
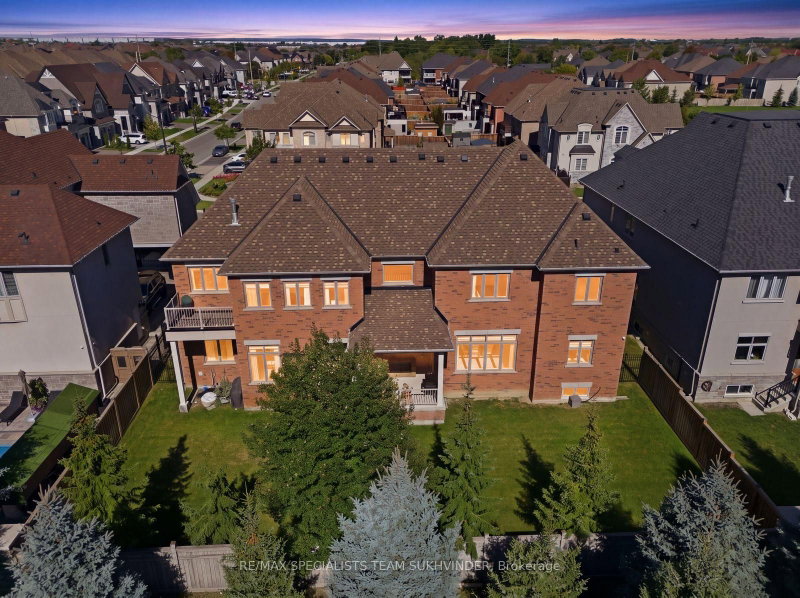
An exceptional estate in the prestigious Estates at The Pavilion, Castlemore. Set on an impressive 85-ft lot backing onto peaceful rural landscape and mature trees, this 5,814 SqFt residence offers refined luxury, privacy, and exceptional space for large or multi-generational families. The grand main floor features soaring 10-ft coffered ceilings, crown moulding, custom millwork, scraped hardwood floors, and built-in speakers. The chef's kitchen features an oversized island, high-end built-in appliances, walk-in pantry, spice kitchen, and servery. Upstairs features 9-ft ceilings, a spacious loft area that can be used as an additional bedroom, and two separate staircases leading to two private bedroom wings, including two luxurious primary suites with spa-inspired ensuites and oversized walk-in closets, plus three additional bedrooms, each with its own ensuite. A spacious 4-car garage, wide stone driveway, and impressive covered front patio add to the home's exceptional scale and functionality. The backyard features a covered loggia, perfect for hosting BBQs, entertaining family and friends, or relaxing while enjoying the peaceful rural backdrop. A rare combination of elegance, scale, privacy, and functionality in one of Castlemore's most desirable settings.
Location
More details
- Property tax
- $18,970 (2026)
- Days on market
- 55
- Style
- 2-Storey
- Year built
- 6-15
- Lot
- 84.97 × 114.83 Feet
- Parking
- 8 spaces · 4 garage · Attached
- Basement
- Separate Entrance, Unfinished
- Heating
- Forced Air
- Air conditioning
- Central Air
- Neighbourhood
- Vales of Castlemore
- Major intersection
- Countryside Dr & Goreway Dr
Rooms
| Room | Level | Size (m) | Features |
|---|---|---|---|
| Primary Bedroom | Second | 4.08 × 5.48 | balcony, 5 pc ensuite, hardwood floor |
| Library | Main | 3.96 × 3.35 | b/i bookcase, large window, hardwood floor |
| Breakfast | Main | 5.18 × 4.87 | b/i desk, large window, w/o to porch |
| Bedroom 5 | Second | 3.65 × 4.45 | walk-in closet(s), 3 pc ensuite, hardwood floor |
| Kitchen | Main | 5.79 × 3.65 | b/i appliances, centre island, porcelain floor |
| Mud Room | Main | 4.41 × 5.45 | access to garage, b/i shelves, access to garage |
| Dining Room | Main | 3.96 × 5.48 | coffered ceiling(s), large window, hardwood floor |
| Bedroom 3 | Second | 4.08 × 4.81 | walk-in closet(s), 3 pc ensuite, hardwood floor |
| Bedroom | Second | 5.79 × 5.49 | b/i shelves, large window, hardwood floor |
| Primary Bedroom | Second | 4.08 × 5.48 | walk-in closet(s), 5 pc ensuite, hardwood floor |
| Bedroom 4 | Second | 3.65 × 4.45 | walk-in closet(s), 5 pc bath, hardwood floor |
| Kitchen | Main | 3.58 × 5.8 | access to garage, b/i appliances, porcelain floor |
| Living Room | Main | 3.96 × 4.2 | gas fireplace, large window, hardwood floor |
| Great Room | Main | 5.79 × 5.48 | gas fireplace, coffered ceiling(s), hardwood floor |
Details from PropTx (TRREB MLS®) via Repliers. Information deemed reliable but not guaranteed.
About Brampton
Similar homes nearby
Other active listings in Brampton.
- 111 Springview Drive, Brampton$799,900 · 2 bed · 2 bath
- 17 Elsmere Road, Brampton$1,149,999 · 4 bed · 4 bath
- 376 Brisdale Drive, Brampton$975,000 · 3 bed · 3 bath
- 42 Bayhampton Drive, Brampton$1,099,990 · 4 bed · 4 bath
- 1 Orangegrove Drive, Brampton$849,999 · 4 bed · 4 bath
- 503 Conservation Drive N, Brampton$1,888,850 · 5 bed · 4 bath