
London South, ON
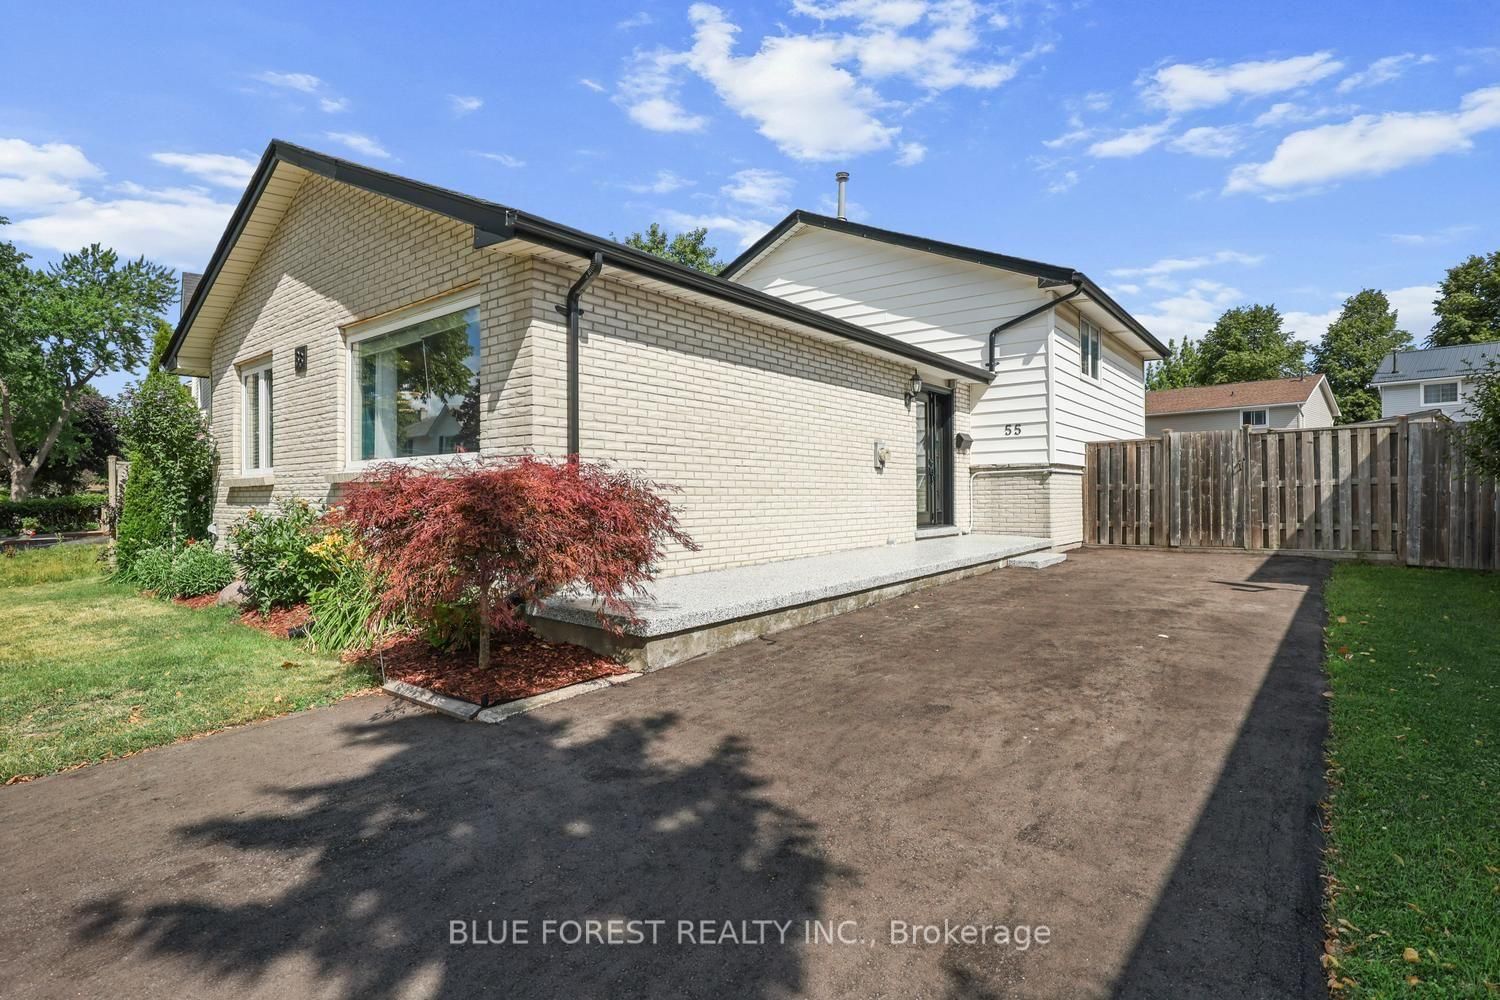
55 Archer Crescent
$574,900
Data last updated Oct 30, 2026, 7:40 p.m. ET. By using this site you agree to our Terms of Use.


Property facts
- Price
- $574,900
- Type
- Detached
- Bedrooms
- 3
- Bathrooms
- 2
- MLS®
- X13786172
- Status
- active
- Brokerage
- BLUE FOREST REALTY INC.
About this home
Looking for a home that truly impresses? Look no further than 55 Archer Crescent. This stunning 4-level backsplit checks all the boxes, featuring gorgeous upgrades throughout and an unbeatable location-this is one you have to see for yourself. Located in the heart of White Oaks, this home sits on a quiet street just minutes from White Oaks Mall, the community centre, library, White Oaks Public School, and quick highway access, making everyday living incredibly convenient. Step inside and fall in love with the bright, inviting living room, where large windows flood the space with natural light. The layout flows effortlessly into the dining area and kitchen, offering the perfect balance of open-concept living with just the right amount of separation while you cook. Upstairs, you'll find three spacious bedrooms and a beautifully appointed 5-piece bathroom. The lower level adds even more living space with a second family room, a massive bedroom, and a dedicated workshop area-perfect for hobbies or projects.With a separate entrance and incredible potential for a granny suite, this home offers both comfort and opportunity. The backyard is the perfect place for entertainment and relaxation, featuring a two-tiered deck, green space for the kids to play, and two sheds for added storage.
Location
More details
- Property tax
- $3,671 (2025)
- Days on market
- 46
- Style
- Backsplit 4
- Lot
- 50 × 100 Feet
- Parking
- 4 spaces · None
- Basement
- Finished with Walk-Out, Finished
- Heating
- Forced Air
- Air conditioning
- Central Air
- Neighbourhood
- South X
- Major intersection
- Jalna Blvd and Archer Cres
Rooms
| Room | Level | Size (m) | Features |
|---|---|---|---|
| Bedroom 2 | Upper | 4.93 × 3.38 | — |
| Dining Room | Main | 3.45 × 3.79 | — |
| Living Room | Main | 5.66 × 3.57 | — |
| Bathroom | Lower | 1.54 × 2.14 | — |
| Bedroom 4 | Lower | 6.1 × 3.68 | — |
| Family Room | Lower | 6.1 × 3.68 | — |
| Bathroom | Upper | 1.54 × 3.38 | — |
| Bedroom 3 | Upper | 3.02 × 3.04 | — |
| Kitchen | Main | 4.39 × 3.79 | — |
| Recreation | Lower | 8.18 × 6.89 | — |
| Bedroom | Upper | 3.44 × 4.8 | — |
Details from PropTx (TRREB MLS®) via Repliers. Information deemed reliable but not guaranteed.