
Ottawa, ON
545 St Laurent Boulevard
$289,900
Data last updated Nov 6, 2026, 12:10 a.m. ET. By using this site you agree to our Terms of Use.
Property facts
- Price
- $289,900
- Type
- condo apartment
- Bedrooms
- 1
- Bathrooms
- 1
- MLS®
- X13727366
- Status
- active
- Brokerage
- RE/MAX HALLMARK REALTY GROUP
About this home
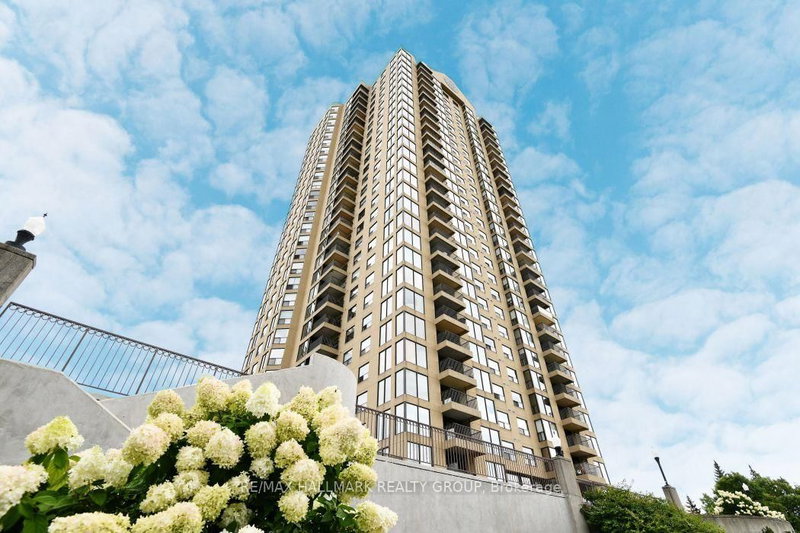
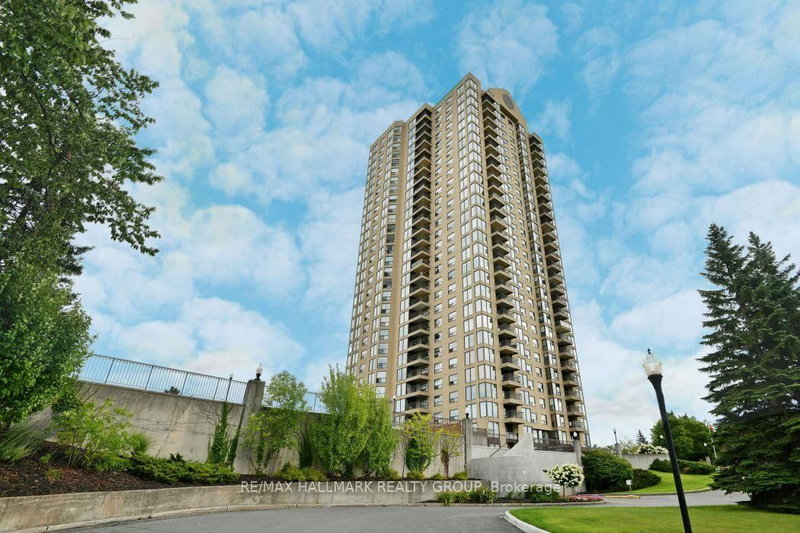
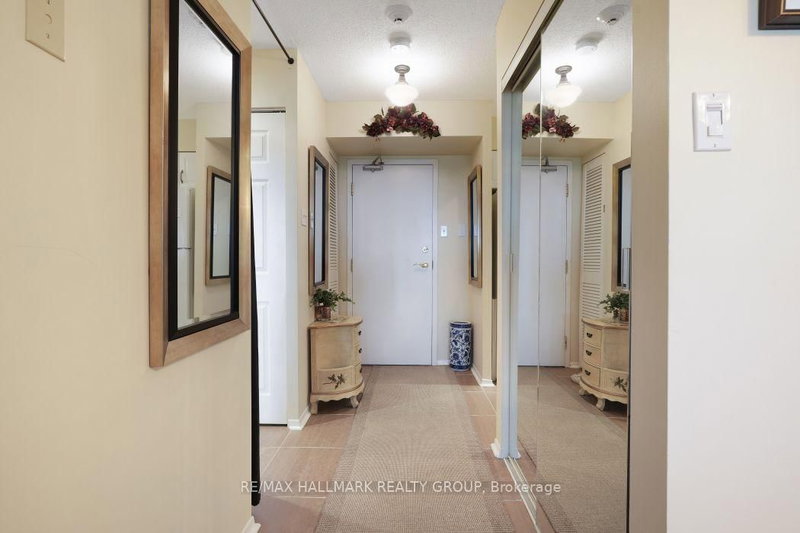
Welcome to this well-maintained 1-bedroom, 1-bathroom condo offering breathtaking southeast-facing views of the city skyline, including Parliament Hill fireworks and even the Peace Tower on clear days.Step into a beautifully updated building featuring a stunning lobby and extra-wide mirrored hallways, freshly repainted last year. Inside, the spacious living and dining area flows seamlessly to a covered private balcony-perfect for enjoying the outdoors year-round.This unit includes in-unit laundry, one underground parking space, and a storage locker for added convenience.What truly sets this condo apart is the unmatched, amenity-rich lifestyle. Enjoy 24-hour security and concierge service, along with indoor AND outdoor pools, a sauna, squash and tennis courts, a fully equipped fitness centre, party room, and a landscaped BBQ area-everything you need, right at your fingertips. All-inclusive condo fees make it even better.Surrounded by mature trees and ideally located just steps to grocery stores, restaurants, shops, and Montfort Hospital, this is city living with comfort, convenience, and resort-style perks all in one.
Location
More details
- Property tax
- $3,439 (2026)
- Days on market
- 68
- Style
- 1 Storey/Apt
- Year built
- 31-50
- Parking
- 1 spaces · 1 garage · Underground
- Maintenance fee
- $806/mo
- Basement
- None
- Heating
- Forced Air
- Air conditioning
- Central Air
- Exposure
- South East
- Neighbourhood
- Viscount Alexander Park
- Major intersection
- St Laurent Blvd and Hillside Drive
Rooms
| Room | Level | Size (m) | Features |
|---|---|---|---|
| Living Room | Main | 4.32 × 3.81 | — |
| Dining Room | Main | 4.8 × 2.3 | — |
| Kitchen | Main | 2.75 × 2.66 | — |
| Other | Main | 3 × 1.87 | — |
| Bedroom | Main | 4.1 × 2.97 | — |
Details from PropTx (TRREB MLS®) via Repliers. Information deemed reliable but not guaranteed.
About Ottawa
Similar homes nearby
Other active listings in Ottawa.
- 260 Metcalfe Street, Ottawa$575,000 · 2 bed · 1 bath
- 330 Centrum Boulevard, Ottawa$375,000 · 2 bed · 2 bath
- 212 Viewmount Drive, Ottawa$265,000 · 1 bed · 1 bath
- 1505 Baseline Road, Ottawa$319,900 · 2 bed · 1 bath
- 314 CENTRAL PARK Drive, Ottawa$419,900 · 2 bed · 2 bath
- 555 Wilbrod Street, Ottawa$749,900 · 2 bed · 2 bath