
Milton, ON
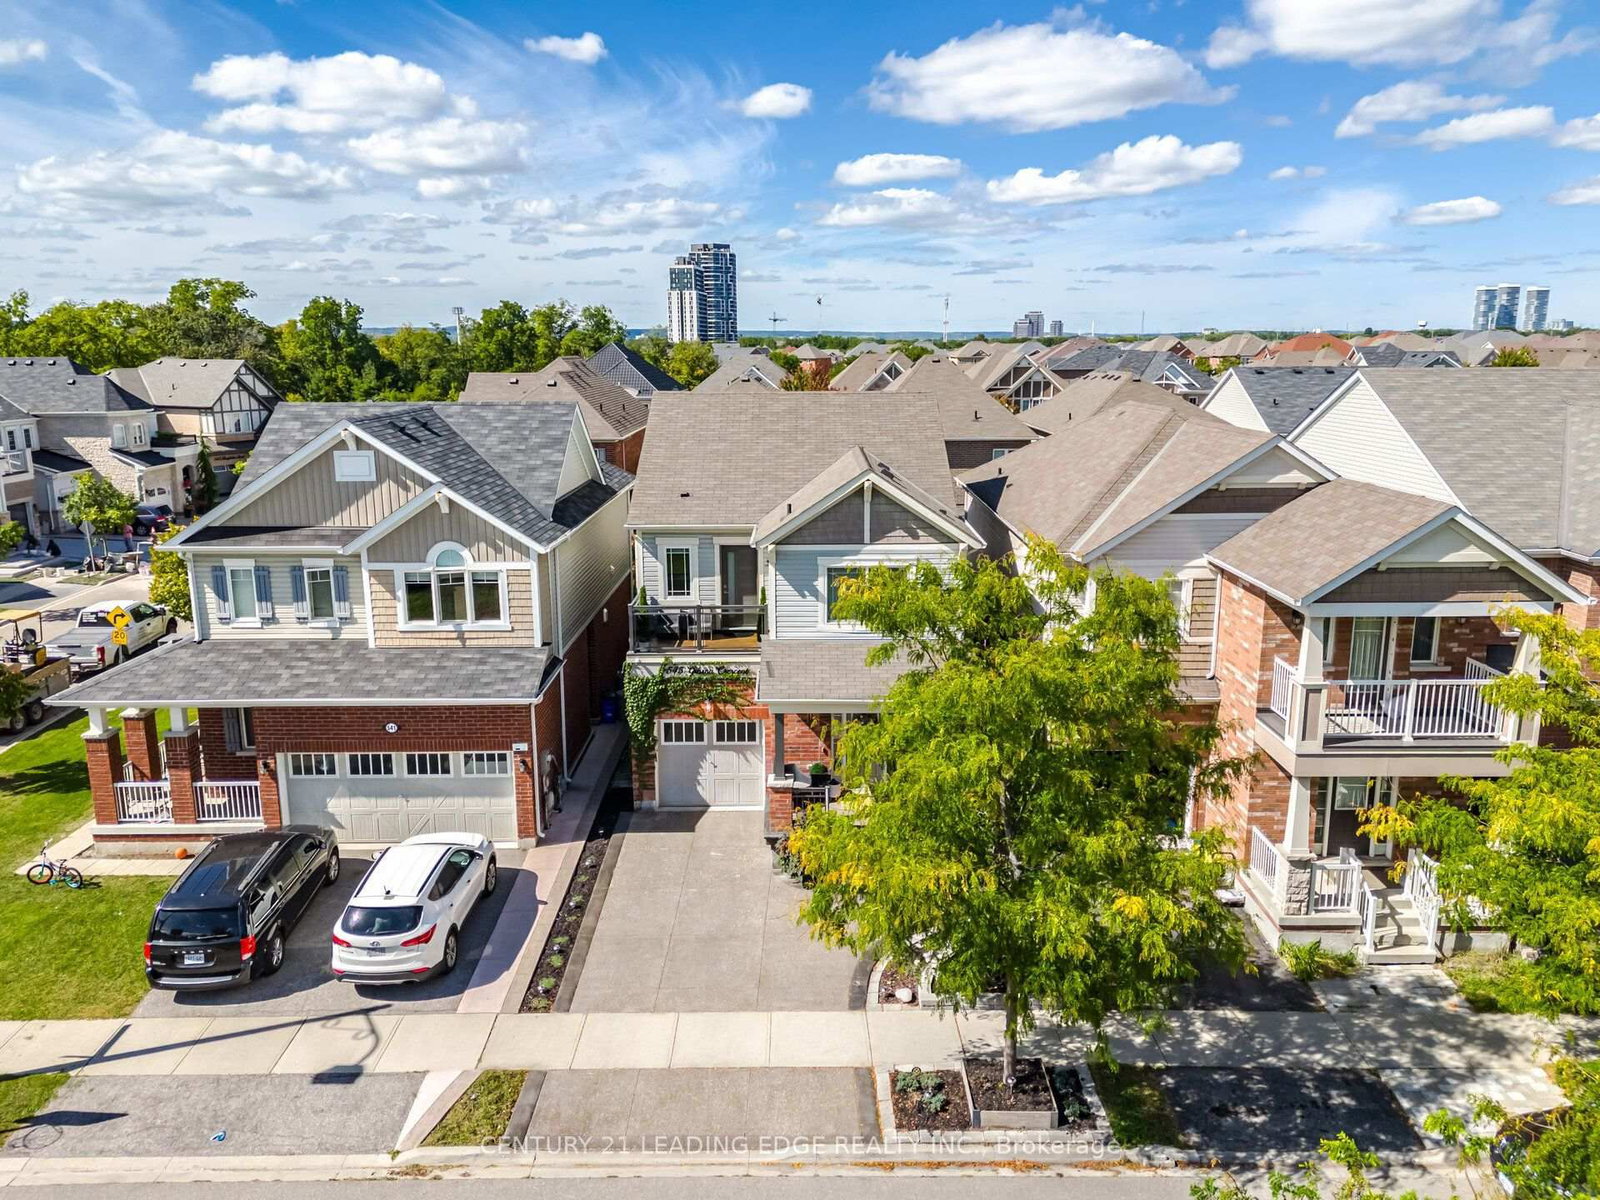
545 Gibson Crescent
$1,129,000
Data last updated Oct 30, 2026, 9:40 a.m. ET. By using this site you agree to our Terms of Use.


Property facts
- Price
- $1,129,000
- Type
- Detached
- Bedrooms
- 4
- Bathrooms
- 4
- MLS®
- W14091756
- Status
- active
- Brokerage
- CENTURY 21 LEADING EDGE REALTY INC.
About this home
Welcome to 545 Gibson Crescent, a fully renovated detached home offering approximately 2,000 sq. ft. of living space plus a finished basement. With four bedrooms upstairs, two additional basement bedrooms and four bathrooms, there's room for family, guests and a home office.The updated kitchen and custom finishes carry through the home, complemented by custom window treatments throughout. The primary suite features a custom walk-in closet and ensuite. You'll also appreciate the convenience of second-floor laundry and a balcony overlooking the front of the home.Downstairs, the finished basement adds two bedrooms and flexible living space. Outside, the beautifully finished backyard features stamped concrete and a gas line for your BBQ. Brand-new windows with a transferable lifetime warranty add another thoughtful upgrade.Set in an established Milton neighbourhood, the home offers access to schools, parks, shopping, restaurants and Milton Transit, with Highway 401 and Milton GO Station available for commuters. The space, finishes and outdoor living area make this home something truly special. Book your private showing today!
Location
More details
- Property tax
- $4,758 (2025)
- Days on market
- 13
- Style
- 2-Storey
- Lot
- 30.02 × 88.58 Feet
- Parking
- 3 spaces · 1 garage · Attached
- Basement
- Finished
- Heating
- Forced Air
- Air conditioning
- Central Air
- Neighbourhood
- Coates
- Major intersection
- Yates and Louis St Laurent
Rooms
| Room | Level | Size (m) | Features |
|---|---|---|---|
| Bathroom | Lower | 3.53 × 2.87 | tile floor, 3 pc bath |
| Bathroom | Upper | 3.53 × 2.16 | tile floor, 4 pc bath |
| Bedroom 3 | Upper | 2.72 × 3.12 | large window, large closet |
| Laundry | Upper | 2.72 × 1.8 | Tile Floor |
| Bedroom 2 | Upper | 2.72 × 3.15 | large window, large closet |
| Office | Lower | 3.18 × 2.79 | Closet |
| Primary Bedroom | Upper | 3.86 × 3.63 | 4 pc ensuite, walk-in closet(s), large window |
| Foyer | Main | 2.54 × 2.57 | tile floor, large closet |
| Bathroom | Main | 1.22 × 1.7 | Tile Floor |
| Dining Room | Main | 3.53 × 3.15 | hardwood floor, large window |
| Bedroom | Lower | 3.18 × 2.72 | large closet, window |
| Kitchen | Main | 2.44 × 2.64 | tile floor, stainless steel appl, breakfast bar |
| Bedroom 4 | Upper | 2.72 × 3.23 | balcony, large closet, large window |
| Family Room | Lower | 3.2 × 3.61 | laminate, window |
| Living Room | Main | 3.89 × 4.34 | hardwood floor, open concept, large window |
| Breakfast | Main | 2.44 × 2.79 | tile floor, overlooks dining, overlooks family |
Details from PropTx (TRREB MLS®) via Repliers. Information deemed reliable but not guaranteed.