
Burlington, ON
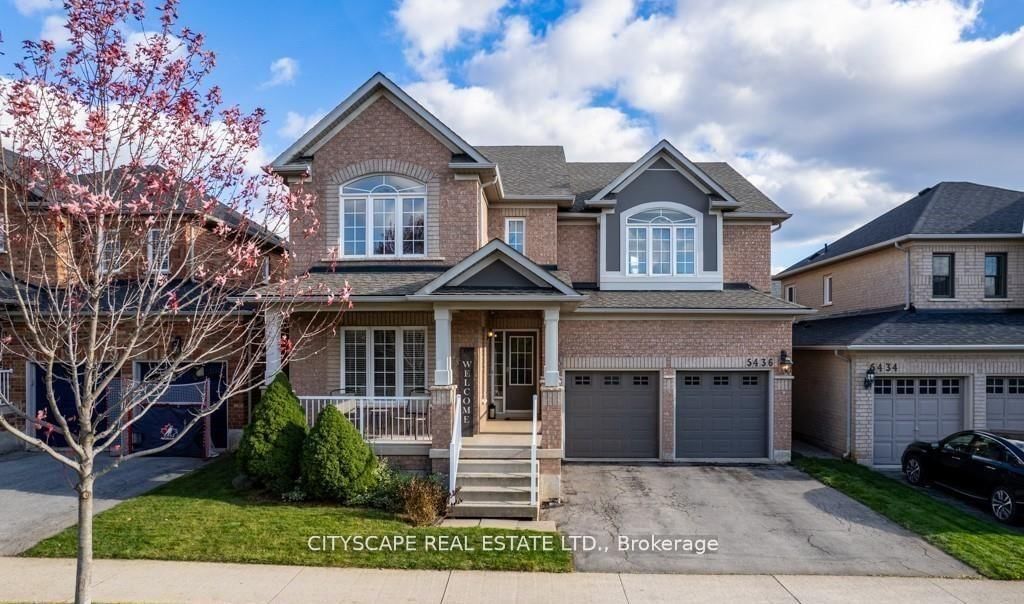
5436 Blue Spruce Avenue
$4,600
Data last updated Oct 30, 2026, 4:40 p.m. ET. By using this site you agree to our Terms of Use.


Property facts
- Price
- $4,600
- Type
- Detached
- Bedrooms
- 4
- Bathrooms
- 3
- MLS®
- W14102896
- Status
- active
- Brokerage
- CITYSCAPE REAL ESTATE LTD.
About this home
Welcome to this well-kept Sundial-built home in a desirable Orchard Community of Burlington. Gorgeous 4 Bedrooms 3 Washrooms home with a warm and welcoming ambience. The exquisite eat-in kitchen features a big counter space and a lots of storage cabinets. There is a lot of living space for family and guests in this wonderfully kept and maintained house. The backyard is freshly landscaped with new grass installed recently in the summer of 2026. There is a stone patio for the family to relax and spend meaningful time outdoors in this well sunlit backyard. There is a lot of space for gardening and children friendly activities in both the backyard and front-yard. There are excellent schools in the neighborhood and several amenities making it a sought after property. This won't stay for too long so come and have a look.
Location
More details
- Days on market
- 10
- Style
- 2-Storey
- Parking
- 2 spaces · 2 garage · Attached
- Basement
- Unfinished
- Heating
- Forced Air
- Air conditioning
- Central Air
- Neighbourhood
- Orchard
- Major intersection
- Appleby/Dryden/BlueSpruce
Rooms
| Room | Level | Size (m) | Features |
|---|---|---|---|
| Primary Bedroom | Second | 4.88 × 3.66 | ensuite bath, walk-in closet(s) |
| Powder Room | Main | — | 2 Pc Bath |
| Bedroom | Second | 3.05 × 3.69 | — |
| Laundry | Main | — | W/O To Garage |
| Dining Room | Main | 5.09 × 3.35 | hardwood floor, coffered ceiling(s) |
| Bedroom | Second | 4.45 × 3.84 | — |
| Family Room | Main | 5.49 × 3.66 | gas fireplace, hardwood floor |
| Kitchen | Main | 4.72 × 5.48 | overlooks backyard, breakfast area, centre island |
| Bathroom | Second | — | 4 pc ensuite, soaking tub, separate shower |
| Bathroom | Second | — | 4 Pc Ensuite |
| Living Room | Main | 3.35 × 3.96 | hardwood floor, vaulted ceiling(s), overlooks frontyard |
| Bedroom | Second | 3.07 × 3.66 | — |
Details from PropTx (TRREB MLS®) via Repliers. Information deemed reliable but not guaranteed.