
Milton, ON
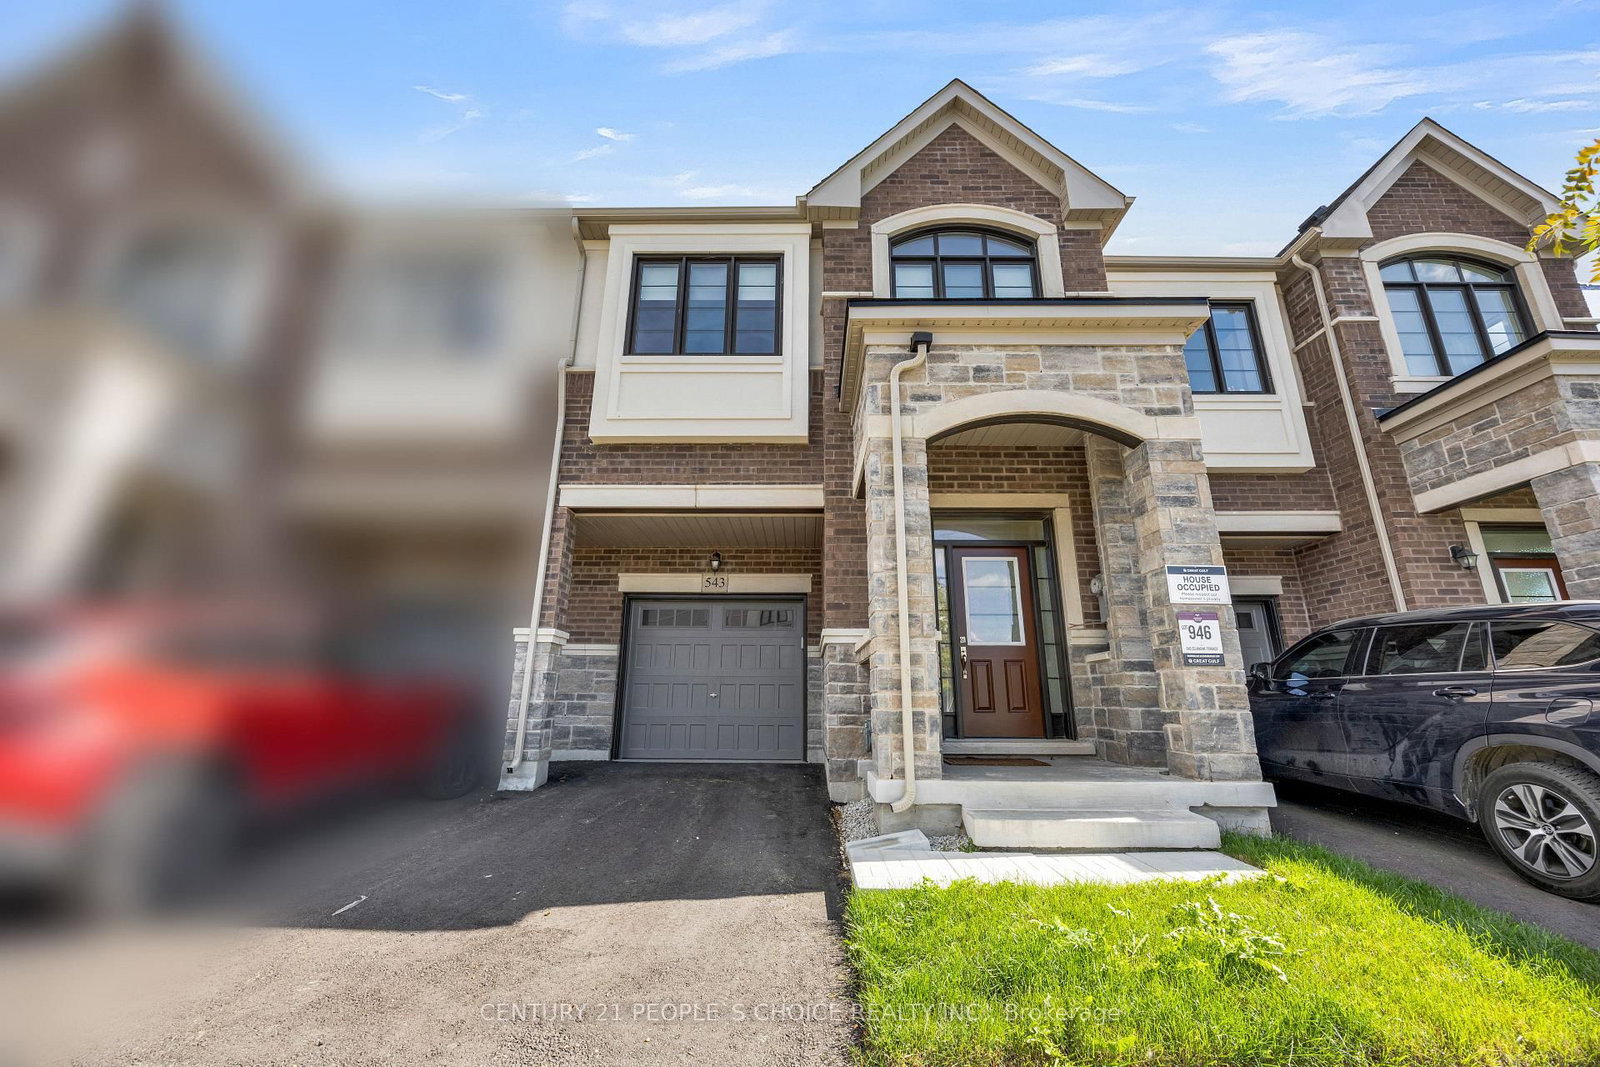
543 Celandine Terrace
$999,111
Data last updated Oct 29, 2026, 11:30 p.m. ET. By using this site you agree to our Terms of Use.


Property facts
- Price
- $999,111
- Type
- att/row/townhouse
- Bedrooms
- 4
- Bathrooms
- 5
- MLS®
- W13834376
- Status
- active
- Brokerage
- CENTURY 21 PEOPLE`S CHOICE REALTY INC.
About this home
Welcome to Gorgeous, Immaculate & # 543 Celandine Dr Total More than 2450 SQ. F. Built Finished area ++Almost Like a Brand-New, 1 year old 2025 built, Modern Townhouse featuring a Thoughtfully Designed Layout with quality finishes Throughout. The property offers Bright and Spacious living Area, feels like a Detached House, No House at the back , contemporary fixtures, 9 Ft Ceiling +an open-concept main floor ideal for both Everyday living and Entertaining++ along with 4 Decent Spacious Bedrooms &, 5 pc on suit bath with primary Bedroom, 3 full Bathroom on the Second Floor++ Oak Stairs with Iron Pickets, Hard wood floor on the main floor & second floor ++Decent size Nice Windows with lots of natural light++ Convenient Laundry Upstairs+++ walkout finished Basement By the Builder++Totally, Separate Entrance thru the garage, goes from the side providing direct access to the backyard and offering, future customization for potential income generated & for additional extra living for own a recreation area or for Home office ++The walkout Design also allows for Abundant Natural Light thru wide windows and enhanced functionality. Overall, this 1-year-old newly constructed Townhouse combines Modern contemporary Design++ practical living space, and the added versatility of a walkout Finished basement, could be a potential Separate Entrance thru Garage making it an attractive option for Homeowners and Investors alike. Thanks for the showings!!
Location
More details
- Property tax
- $4,543 (2026)
- Days on market
- 33
- Style
- 2-Storey
- Year built
- 0-5
- Lot
- 21.03 × 90.4 Feet
- Parking
- 2 spaces · 1 garage · Attached
- Basement
- Walk-Out, Finished
- Heating
- Forced Air
- Air conditioning
- Central Air
- Neighbourhood
- Walker
- Major intersection
- Britannia Rd./Tremain Rd.N.
Rooms
| Room | Level | Size (m) | Features |
|---|---|---|---|
| Bedroom 3 | Second | 2.81 × 3.02 | double closet, hardwood floor |
| Bathroom | Second | — | 3 pc bath, ceramic floor |
| Primary Bedroom | Second | 3.17 × 4.85 | 5 pc ensuite, w/w closet, 5 pc ensuite |
| Recreation | Basement | 7.95 × 6.2 | 3 pc bath, walk-out, above grade window |
| Kitchen | Main | 2.43 × 4.26 | breakfast bar, stainless steel appl, open concept |
| Bathroom | Main | — | 2 pc bath, ceramic floor |
| Dining Room | Main | 2.98 × 3.63 | combined w/living, 2 pc bath, hardwood floor |
| Bedroom 2 | Second | 3.2 × 3.32 | 3 pc bath, ceramic floor |
| Bedroom 4 | Second | 2.81 × 3.83 | closet, hardwood floor |
| Great Room | Main | 5.48 × 3.32 | combined w/dining, juliette balcony, hardwood floor |
| Bathroom | Second | 0.03 × 0.03 | 3 pc bath, ceramic floor |
| Laundry | Second | — | Ceramic Floor |
Details from PropTx (TRREB MLS®) via Repliers. Information deemed reliable but not guaranteed.