
Kingston, ON
542 RANKIN Crescent
$1,099,000
Data last updated Nov 4, 2026, 2:20 p.m. ET. By using this site you agree to our Terms of Use.


Property facts
- Price
- $1,099,000
- Type
- Detached
- Bedrooms
- 4
- Bathrooms
- 4
- MLS®
- X13222862
- Status
- active
- Brokerage
- ROYAL LEPAGE PROALLIANCE REALTY, BROKERAGE
About this home
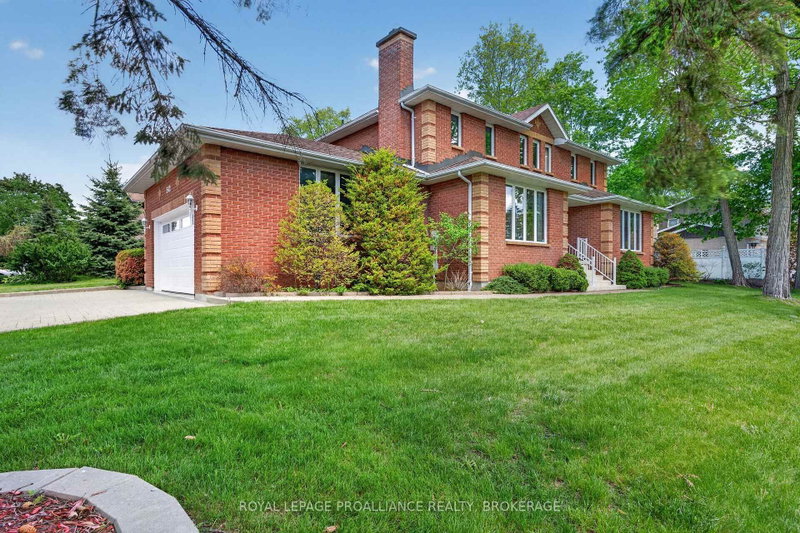
Bayshore Estates. Sprawling 3,378 Sq. Ft. All-Brick 2-Storey in an desirable west-end neighbourhood. Known for its mature trees and executive homes. Extensive renovations over the last 2 years. As you enter you're greeted by a large enclosed foyer. The Main floor features new Hardwood & Tile flooring throughout, separate Living and Family rooms, one w/ Custom Gas Fireplace. Main Floor Office, Laundry and an updated kitchen. The 2nd level features 4 Oversized bedrooms and a large sitting area, all new hardwood flooring throughout, a renovated 4-piece bathroom and a breathtaking 6 piece ensuite with glass enclosed shower and free-standing bathtub. Fully Finished basement with full bathroom and 5th bedroom. Wood Framed Windows (Inserts, 2009), Furnace/AC/HWT (2020), Professionally landscaped. Interlock Driveway and Double Attached Garage.
Location
More details
- Property tax
- $7,742 (2025)
- Days on market
- 157
- Style
- 2-Storey
- Year built
- 31-50
- Lot
- 78.77 × 114.87 Feet
- Parking
- 5 spaces · 2 garage · Attached
- Basement
- Finished, Full
- Heating
- Forced Air
- Air conditioning
- Central Air
- Neighbourhood
- South of Taylor-Kidd Blvd
- Major intersection
- Bath Road
Rooms
| Room | Level | Size (m) | Features |
|---|---|---|---|
| Bedroom | Second | 3.94 × 3.73 | — |
| Family Room | Main | 6.15 × 4.09 | — |
| Kitchen | Main | 3.89 × 3.96 | — |
| Office | Main | 3.48 × 4.09 | — |
| Bathroom | Second | 5.56 × 4.04 | Ensuite Bath |
| Bedroom | Basement | 4.04 × 4.19 | — |
| Living Room | Main | 6.22 × 4.11 | — |
| Recreation | Basement | 6.22 × 7.72 | — |
| Bedroom | Second | 3.99 × 3.99 | — |
| Other | Second | 3.02 × 2.13 | Walk-In Closet(s) |
| Bedroom | Second | 3.68 × 3.96 | — |
| Bathroom | Basement | 3.02 × 1.83 | — |
| Loft | Second | 3.99 × 3.73 | — |
| Primary Bedroom | Second | 5.74 × 4.09 | — |
| Dining Room | Main | 3.94 × 3.78 | — |
Details from PropTx (TRREB MLS®) via Repliers. Information deemed reliable but not guaranteed.
About Kingston
Similar homes nearby
Other active listings in Kingston.
- 302 Arrowhead Place, Kingston$599,900 · 3 bed · 2 bath
- 61 Traymoor Street, Kingston$845,000 · 4 bed · 2 bath
- 229 Park Street, Kingston$539,000 · 2 bed · 1 bath
- 676 Willis Street, Kingston$389,900 · 3 bed · 1 bath
- 44 Lennox Street, Kingston$574,900 · 4 bed · 3 bath
- 756 Aylmer Crescent, Kingston$514,900 · 2 bed · 2 bath