
Toronto, ON
22 Leader Lane
$549,999
Data last updated Oct 30, 2026, 6:20 p.m. ET. By using this site you agree to our Terms of Use.


Property facts
- Price
- $549,999
- Type
- condo apartment
- Bedrooms
- 1
- Bathrooms
- 1
- MLS®
- C13784494
- Status
- active
- Brokerage
- ROYAL LEPAGE SIGNATURE REALTY
About this home
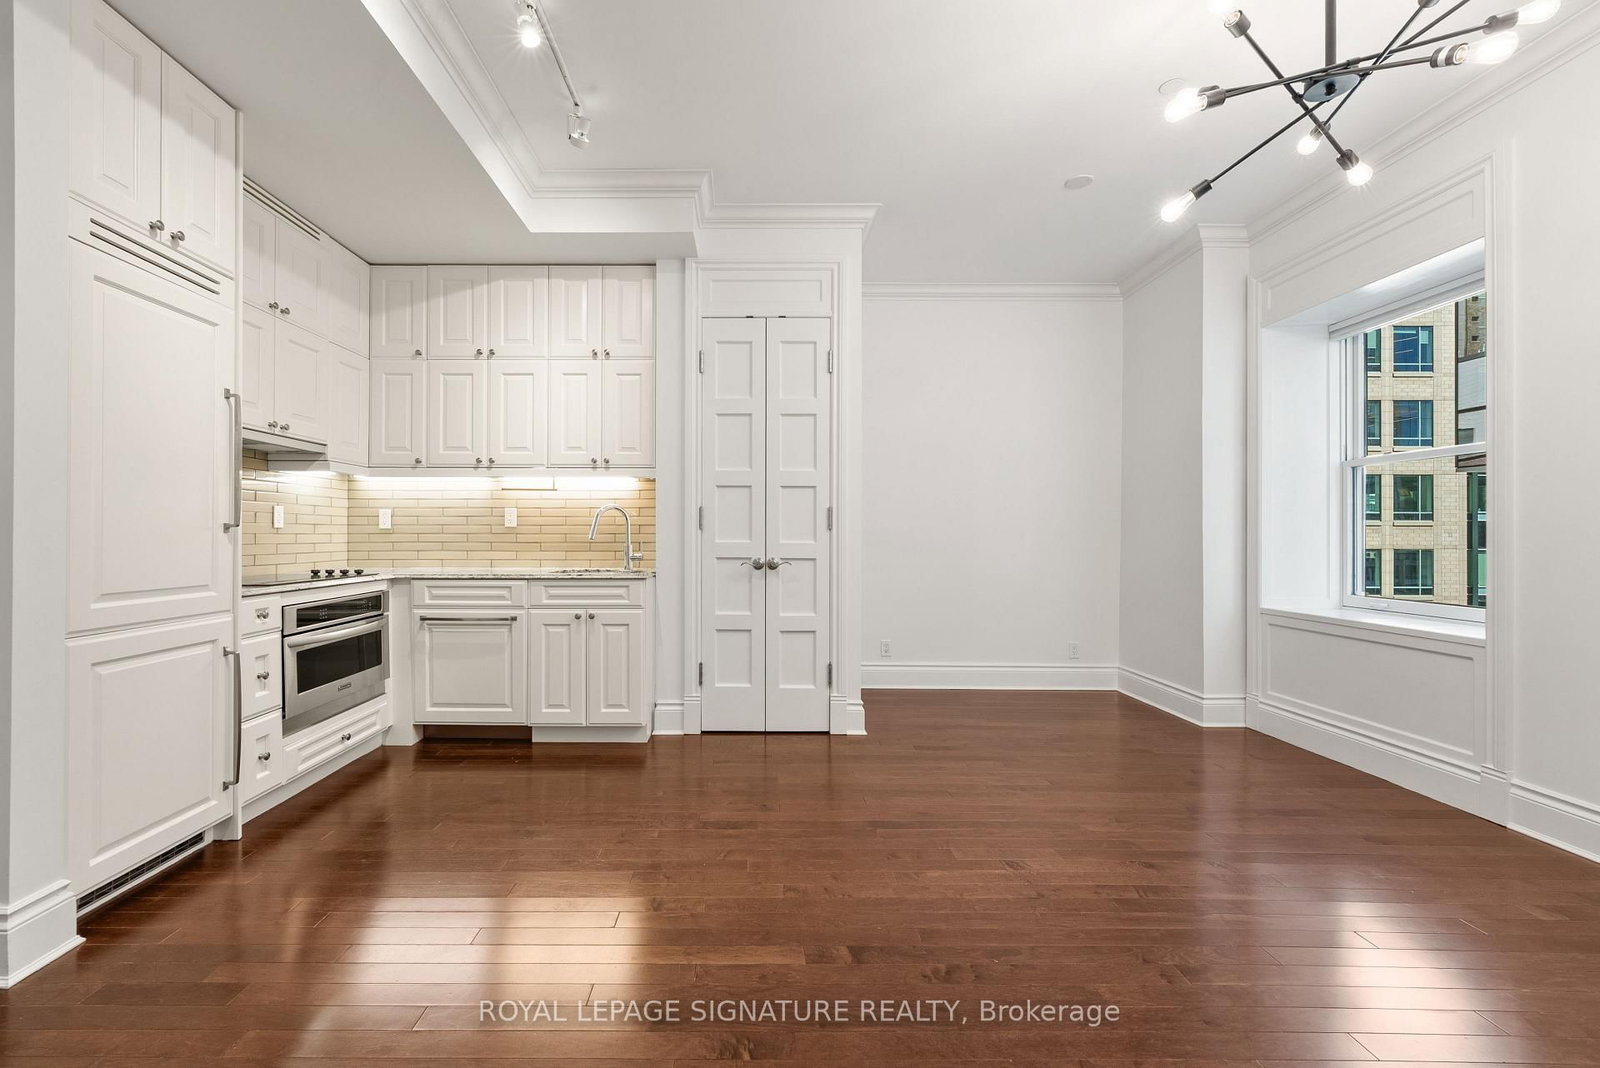
Quiet, private, and tucked at the end of the hall, this one-bedroom end unit resides in the King Edward Private Residences, the residential wing of Toronto's landmark hotel. Nearly 10-ft ceilings and hardwood flooring throughout. The kitchen pairs integrated appliances with refinished cabinetry, and the bathroom includes a soaker tub for slow mornings. The entire suite was freshly painted and fitted with custom window coverings, a brand-new washer/dryer, closet organizers, and an included storage locker. Under one historic roof: a spa with resident discounts, a restaurant, hair salon, flower shop, cafe/bakeshop, a 24/7 fitness centre (well above the usual condo gym), 24-hour concierge/security, and access to full hotel amenities including the Royal Club Lounge. The building is well-run with a healthy $2.2M reserve fund and a 45-year study period (vs. the standard 30). Outside, you're in the heart of the Financial District: steps from the St. Lawrence Market, King Street dining, and transit, with Union Station a short walk away. Polished and turnkey, in one of the city's most distinctive addresses.
Location
More details
- Property tax
- $3,177 (2026)
- Days on market
- 46
- Style
- Apartment
- Parking
- None
- Maintenance fee
- $805/mo
- Basement
- None
- Heating
- Heat Pump
- Air conditioning
- Central Air
- Exposure
- East
- Neighbourhood
- Church-Yonge Corridor
- Major intersection
- King/Yonge
Rooms
| Room | Level | Size (m) | Features |
|---|---|---|---|
| Dining Room | Flat | 4.36 × 3.48 | large window, combined w/living, hardwood floor |
| Primary Bedroom | Flat | 3.17 × 3.13 | large window, 4 pc ensuite, closet organizers |
| Living Room | Flat | 4.36 × 3.48 | hardwood floor, crown moulding |
| Kitchen | Flat | 2.44 × 1.97 | b/i appliances, stone counters, renovated |
Details from PropTx (TRREB MLS®) via Repliers. Information deemed reliable but not guaranteed.