
Napanee, ON
541G South Shore Road
$699,900
Data last updated Oct 31, 2026, 1:00 a.m. ET. By using this site you agree to our Terms of Use.


Property facts
- Price
- $699,900
- Type
- Detached
- Bedrooms
- 2
- Bathrooms
- 1
- MLS®
- X13814448
- Status
- active
- Brokerage
- Royal LePage ProAlliance Realty
About this home
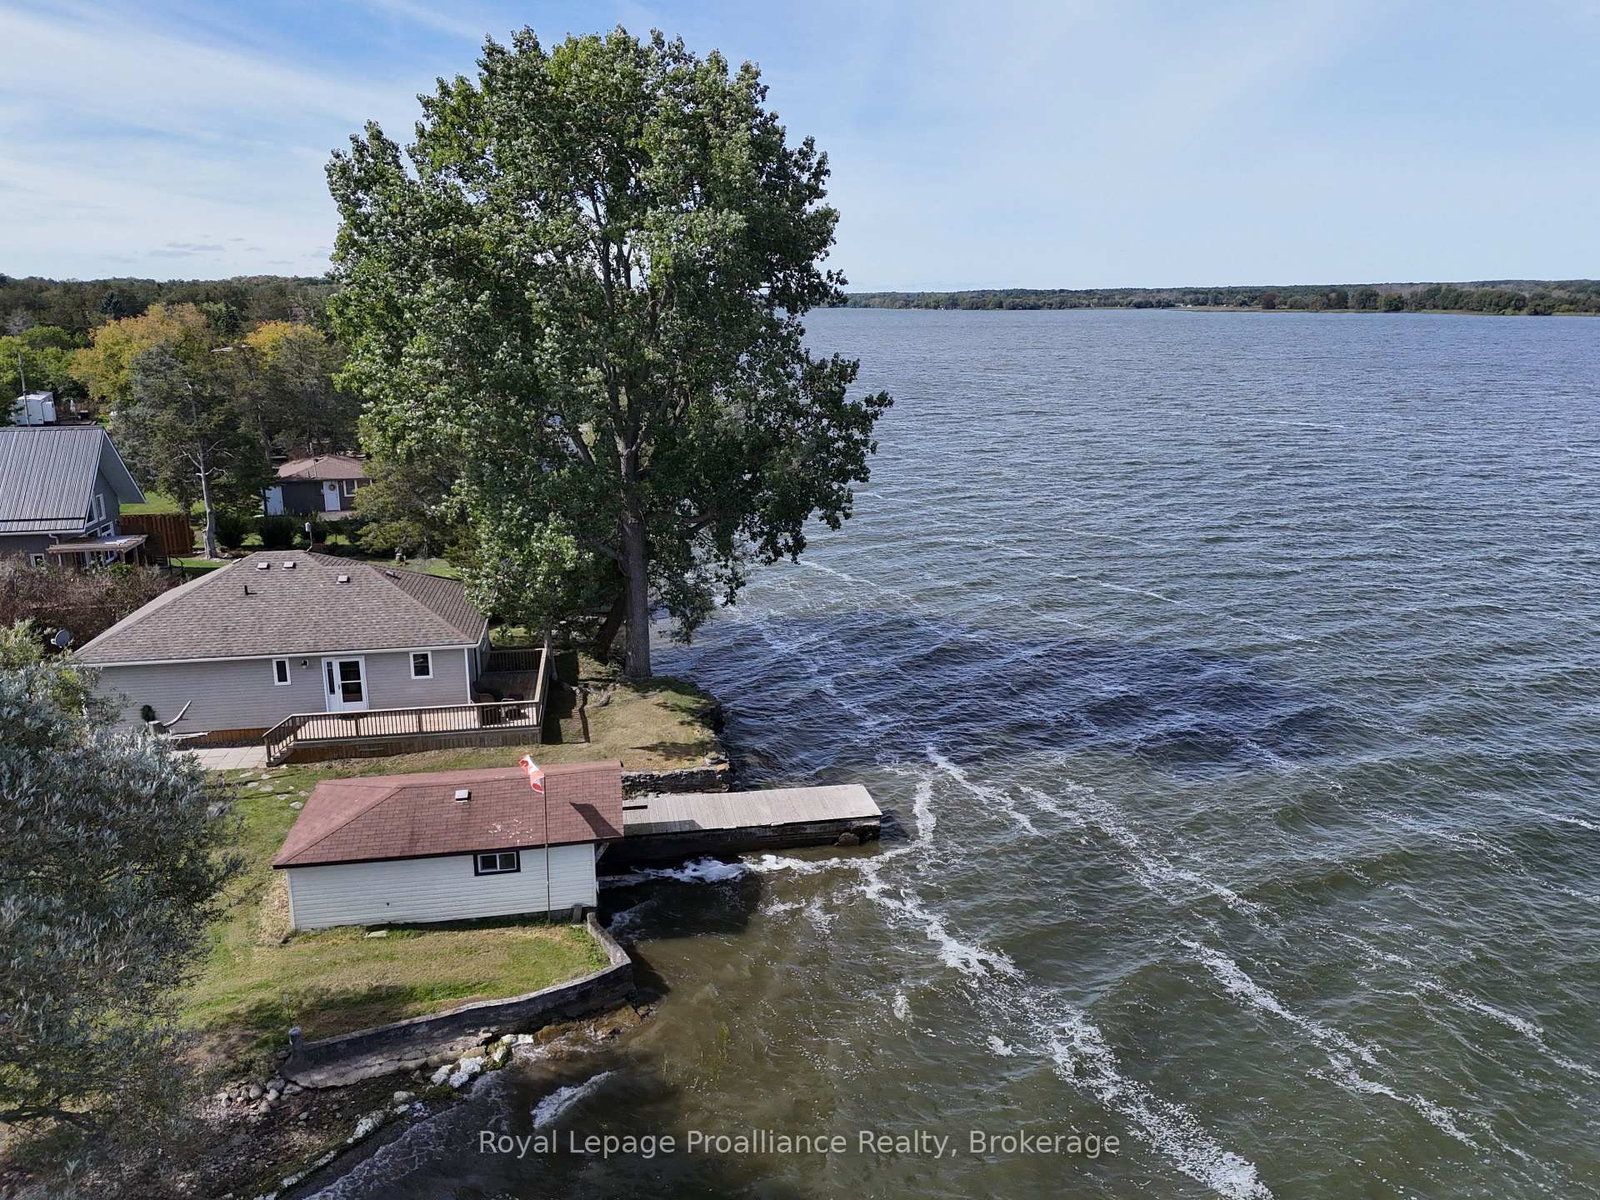
Private bungalow on a level lot with 191 ft of shoreline on Hay Bay. Located at the end of a peaceful laneway. Enjoy swimmable waterfront, a rare boat house at the water's edge, and unobstructed views from every window. The open-concept layout blends the kitchen, living, and dining areas into a bright, spacious setting ideal for relaxing or entertaining. The living room features a cozy propane fireplace, while the fully equipped kitchen offers a dishwasher, double sink, and sliding doors leading to a wrap-around deck overlooking the bay. Two generous bedrooms each include two double closets, providing exceptional storage. A split Heat/AC pump ensures economical year-round comfort. Outside, the property offers a level lot, pebble beach, boat launch, and a permanent dock with roll-out extension for easy water access. The boat house adds unique functionality and value. Perfect as a year-round home, cottage, or short-term rental opportunity, this serene waterfront retreat is just minutes from downtown Napanee. Offering an ideal balance of privacy and convenience.
Location
More details
- Property tax
- $3,034 (2026)
- Days on market
- 40
- Style
- Bungalow
- Year built
- 6-15
- Lot
- 206 × 99 Feet
- Parking
- 5 spaces · None
- Basement
- None
- Heating
- Heat Pump
- Air conditioning
- Wall Unit(s)
- Neighbourhood
- Greater Napanee
- Major intersection
- South shore rd
Rooms
| Room | Level | Size (m) | Features |
|---|---|---|---|
| Foyer | Main | 1.04 × 1.54 | — |
| Kitchen | Main | 3.6 × 2.96 | double sink, open concept, overlook water |
| Bedroom | Main | 3.65 × 4.38 | Double Closet |
| Living Room | Main | 7.82 × 3.82 | fireplace, open concept |
| Laundry | Main | 3.65 × 1.78 | Laundry Sink |
| Bedroom | Main | 3.64 × 4.43 | Double Closet |
| Dining Room | Main | 3.43 × 1.53 | open concept, overlook water, w/o to deck |
Details from PropTx (TRREB MLS®) via Repliers. Information deemed reliable but not guaranteed.