
Essa, ON
5409 25th Side Road
$2,799,000
Data last updated Oct 30, 2026, 12:10 a.m. ET. By using this site you agree to our Terms of Use.
Property facts
- Price
- $2,799,000
- Type
- Detached
- Bedrooms
- 4
- Bathrooms
- 6
- MLS®
- N13753206
- Status
- active
- Brokerage
- RE/MAX EXPERTS
About this home
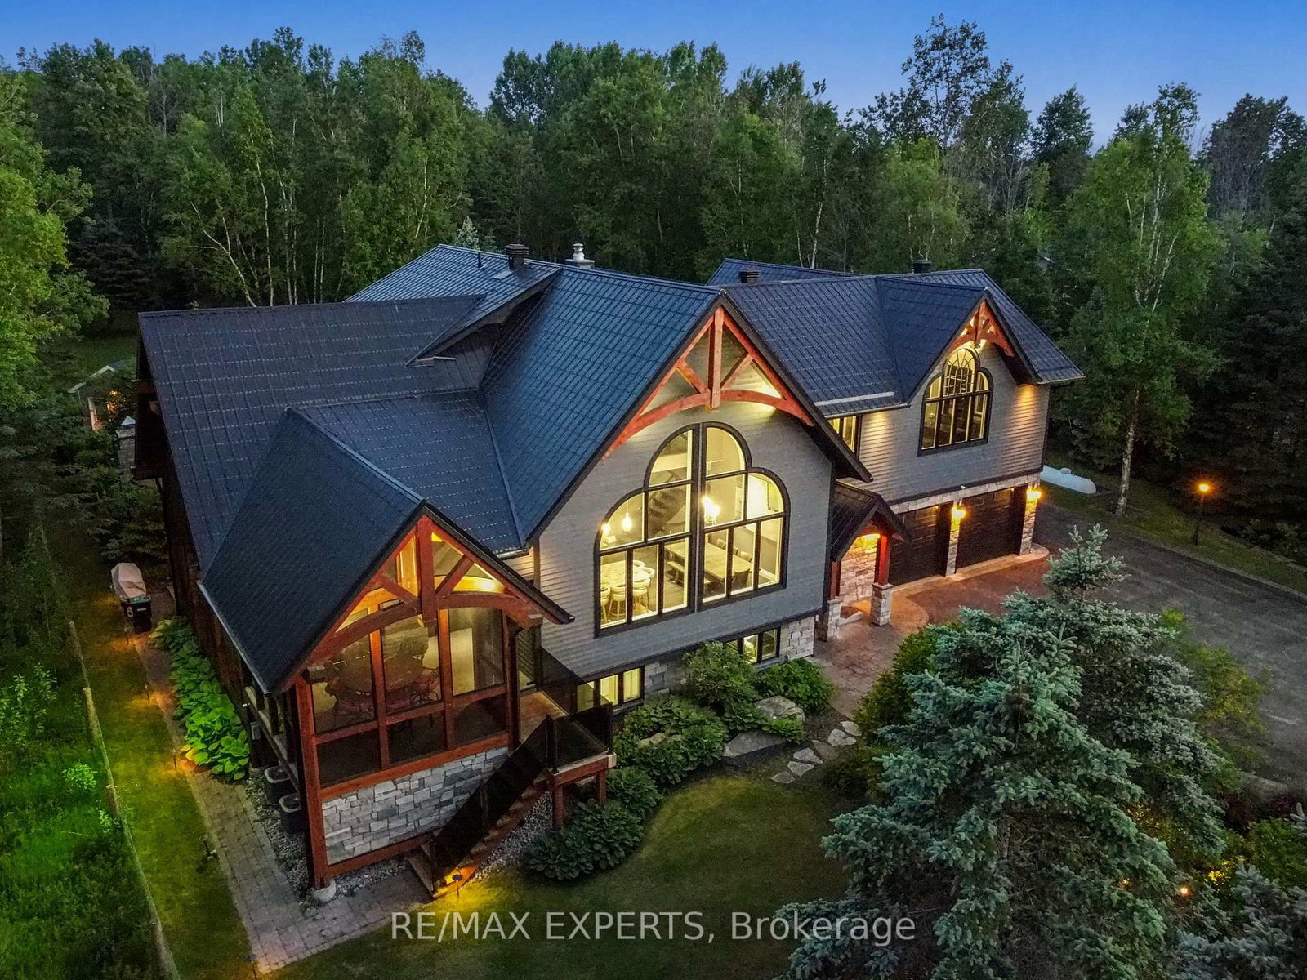
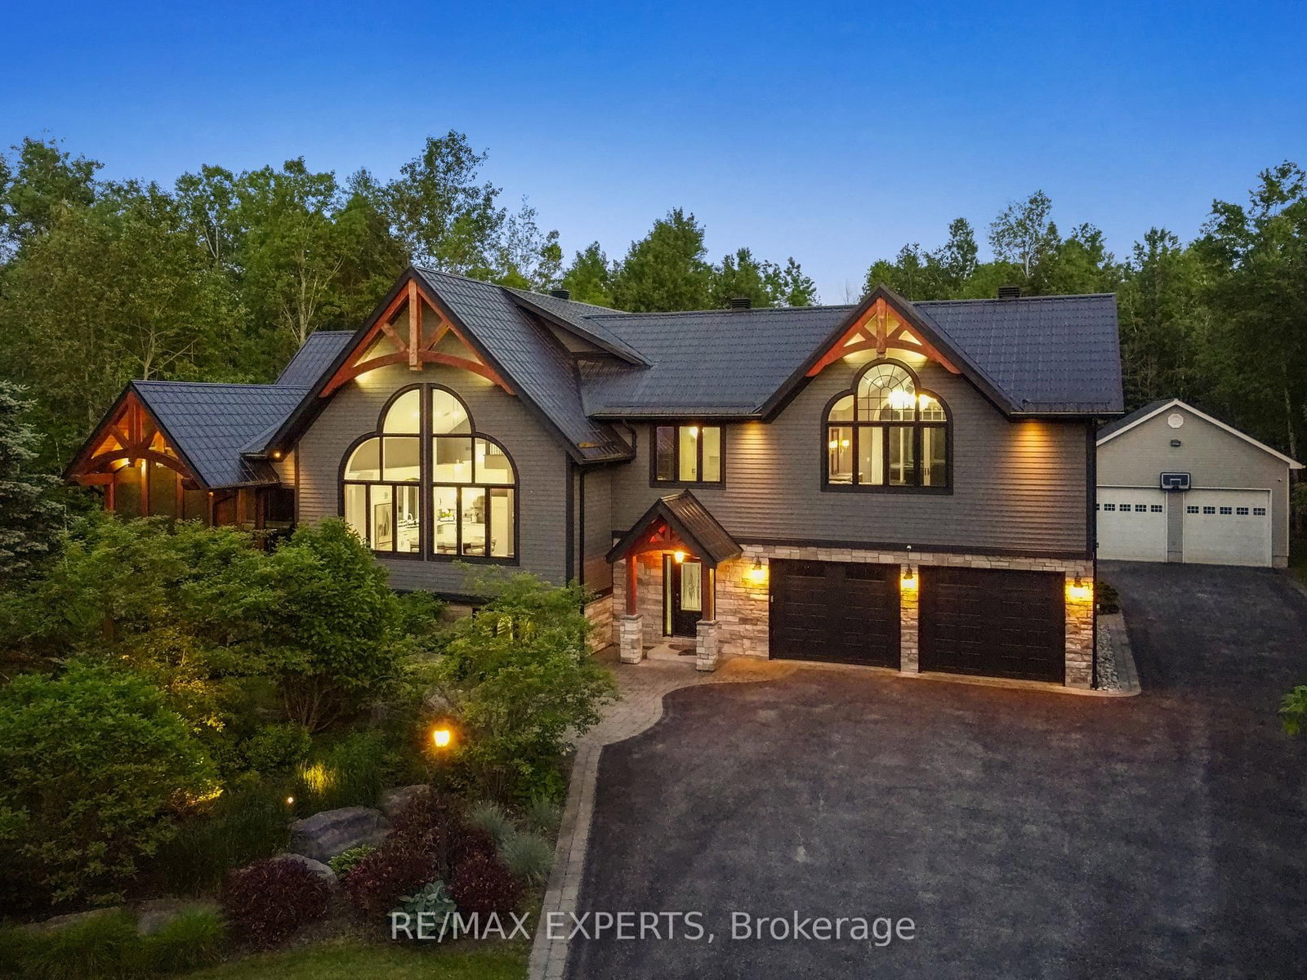
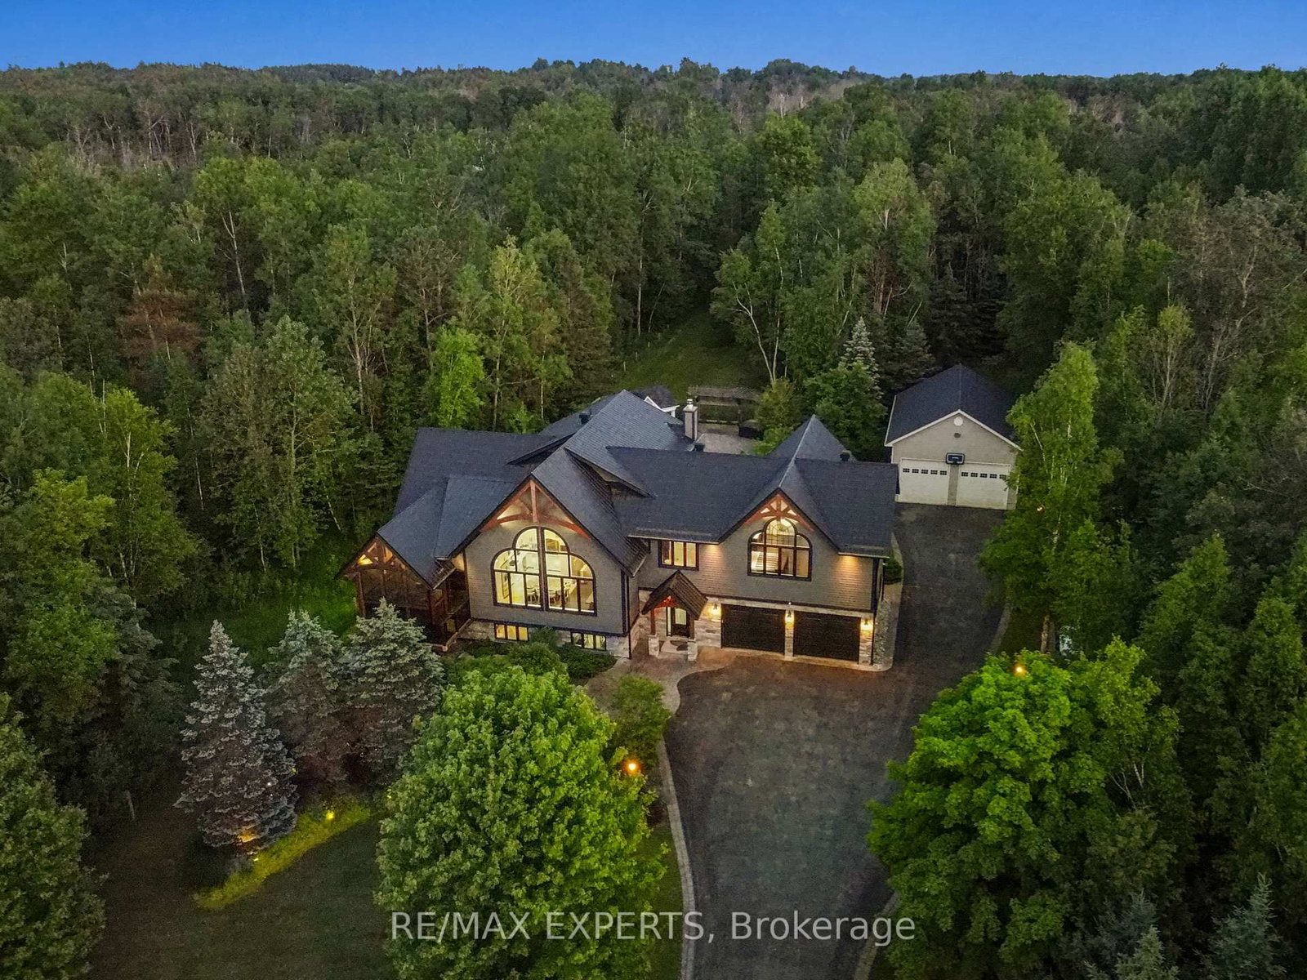
Immerse Yourself In Luxury Living With This Impeccably Designed Residence, Featuring Crestron Home Automation For effortless Control. This 5- Bedroom, 6-Bathroom Home Boasts A Chef-Inspired Kitchen With Top-Of-The-Line Finishes, Accompanied By A Spacious Muskoka Room And A Built-In Barbecue For Year-Round Entertaining. The Grandeur Continues With A Lower Level Media Room Adorned With Travertine Tile Heated Floors, Creating The Perfect Space For Relaxation And Movie Nights. Revel In The Soaring Vaulted Ceilings That ads To The Inviting Atmosphere Throughout The Home. Step Outside To Discover A Backyard Oasis, Complete With A Heated In-Ground salt waterPool, A Fireplace, And A Cabana/Pool Bar, Ideal For Hosting Gatherings With Friends & Family. Additional Features Include An Attached Garage and 1000 Square Feet Of Space.Extras: Home Automation System, Pool Equipment, Central Vac With Attachments, All Window Coverings, Security Cameras, And A John Deer 2022 Tractor.hot tub all tv's and remotes. huge potential for Short term rental income
Location
More details
- Property tax
- $6,500 (2026)
- Days on market
- 53
- Style
- 2 1/2 Storey
- Year built
- 16-30
- Lot
- 150.04 × 470.31 Feet
- Parking
- 20 spaces · 6 garage · Attached
- Basement
- Finished, Walk-Up
- Heating
- Forced Air
- Air conditioning
- Central Air
- Neighbourhood
- Rural Essa
- Major intersection
- 25th sideroad and 8th line
Rooms
| Room | Level | Size (m) | Features |
|---|---|---|---|
| Bedroom 3 | Upper | 3.66 × 3.96 | 3 pc ensuite, hardwood floor, walk-in closet(s) |
| Bedroom 2 | Upper | 3.66 × 3.96 | 3 pc ensuite, hardwood floor, walk-in closet(s) |
| Primary Bedroom | Second | 8.84 × 7.01 | 6 pc ensuite, hardwood floor, his and hers closets |
| Powder Room | Main | 1.83 × 1.22 | 2 pc bath, hardwood floor, window |
| Living Room | Main | 6.1 × 4.27 | fireplace, hardwood floor, built-in speakers |
| Kitchen | Main | 6.4 × 4.27 | b/i dishwasher, marble counter, b/i appliances |
| Bedroom 5 | Basement | 3.66 × 3.66 | 3 pc ensuite, granite sink, heated floor |
| Bathroom | Basement | 1.83 × 2.44 | 3 pc bath, heated floor, marble counter |
| Dining Room | Main | 4.27 × 3.35 | open concept, hardwood floor, built-in speakers |
| Media Room | Basement | 7.32 × 6.1 | fireplace, wet bar, built-in speakers |
| Bedroom 4 | Main | 3.05 × 3.05 | 3 pc ensuite, hardwood floor, large window |
Details from PropTx (TRREB MLS®) via Repliers. Information deemed reliable but not guaranteed.