
For lease · Markham, ON
54 Times Avenue for lease
$3,590/month
Data last updated Nov 1, 2026, 10:30 p.m. ET. By using this site you agree to our Terms of Use.

Property facts
- Price
- $3,590/month
- Type
- condo townhouse
- Bedrooms
- 3
- Bathrooms
- 4
- MLS®
- N13762118
- Status
- active
- Brokerage
- RE/MAX REALTRON REALTY INC.
About this home
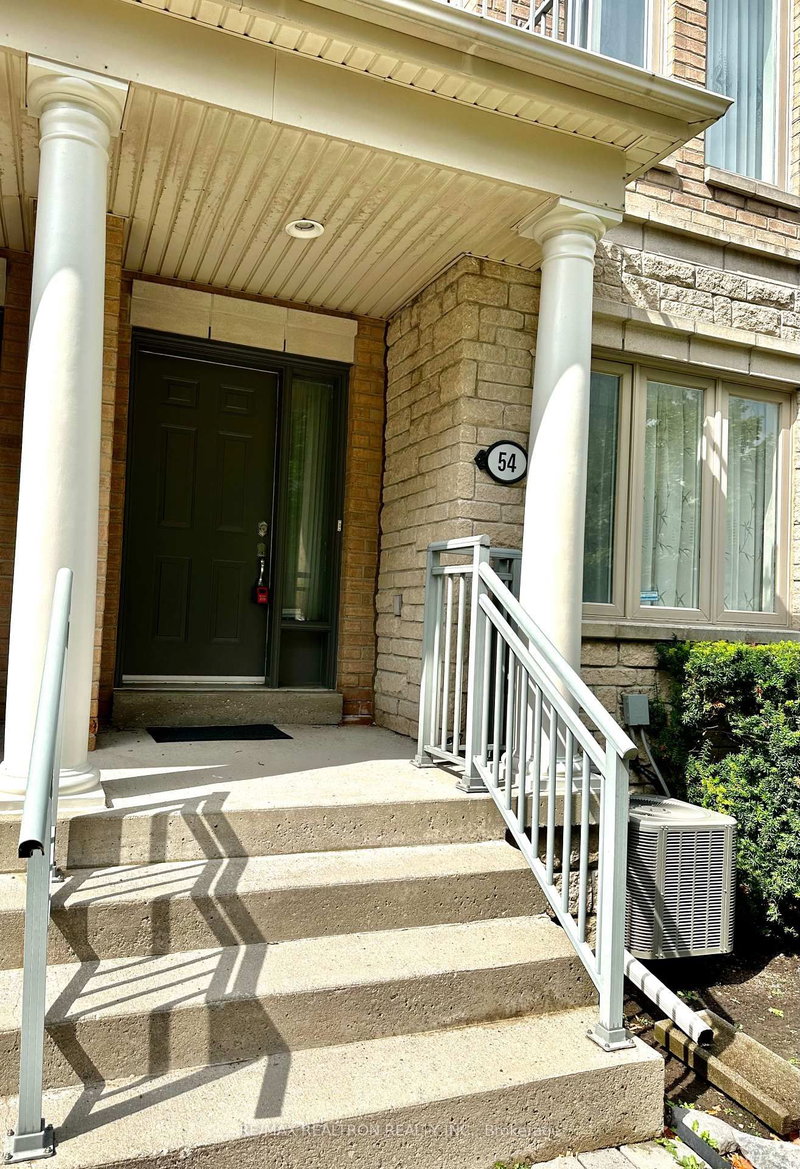
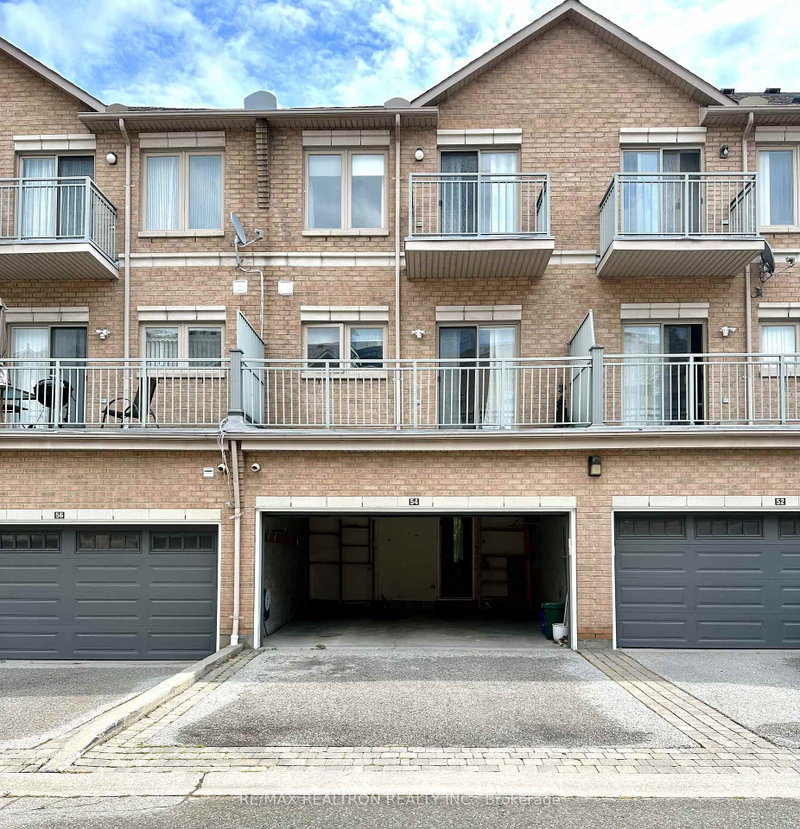
This well-appointed 2-car-garage townhome offers approximately 2,200 square feet of living space in one of the most desirable locations at Highway 7/ Leslie. The interior features newer hardwood flooring and wood staircases throughout. The functional floor plan includes a ground-level family /common room with a 3-piece bathroom and direct access to the garage, while the second level boasts 9-foot ceilings. The spacious living and dining areas are anchored by a gas fireplace, and the bright kitchen is complemented by a breakfast area and balcony walk-out. Upstairs, there are three generously sized bedrooms, including a primary suite with a private 3-piece ensuite. The finished basement adds valuable additional living space, complete with its own 3-piece bathroom.Parking is abundant with a 2-car attached garage plus two additional driveway spaces. Situated within walking distance to Highway 7, transit, restaurants, parks, and shopping, this home also offers convenient access to Highways 404 and 407.
Location
More details
- Days on market
- 55
- Style
- 3-Storey
- Parking
- 4 spaces · 2 garage · Built-In
- Basement
- Finished
- Heating
- Forced Air
- Air conditioning
- Central Air
- Exposure
- East
- Neighbourhood
- Commerce Valley
- Major intersection
- Hwy 7 / Leslie
Rooms
| Room | Level | Size (m) | Features |
|---|---|---|---|
| Family Room | Ground | 5.3 × 3.13 | hardwood floor, 3 pc bath, access to garage |
| Living Room | Second | 7.97 × 5.18 | hardwood floor, combined w/dining, fireplace |
| Bedroom 2 | Third | 3.28 × 2.6 | hardwood floor, closet |
| Primary Bedroom | Third | 4.5 × 3.95 | hardwood floor, 4 pc ensuite, walk-in closet(s) |
| Kitchen | Second | 5.18 × 3.93 | ceramic floor, breakfast area, w/o to balcony |
| Bedroom 3 | Third | 2.74 × 2.49 | hardwood floor, closet |
| Recreation | Basement | 7.62 × 5.18 | hardwood floor, 3 pc bath |
| Dining Room | Second | 7.97 × 5.18 | hardwood floor, combined w/living |
Details from PropTx (TRREB MLS®) via Repliers. Information deemed reliable but not guaranteed.
About Markham
Markham is a city in York Region. Its Official Plan identifies areas including Markham Village, Unionville, Thornhill, Cornell and Milliken.
Markham market, September 2026
- Median sold price
- $1,050,000
- Avg. days on market
- 34
- Sale-to-list
- 99.4%
207 residential sales. Source: TRREB MLS® data via PropTx. Aggregates only.
Similar homes nearby
Other active rentals in Markham.
- 30 Dunsheath Way, Markham$2,450/month · 2 bed · 2 bath
- 111 Feeney Lane, Markham$3,980/month · 3 bed · 4 bath
- 117 Marydale Avenue, Markham$3,000/month · 3 bed · 3 bath
- 2265 Bur Oak Avenue, Markham$2,250/month · 2 bed · 1 bath
- 11 Dunsheath Way, Markham$2,450/month · 2 bed · 2 bath
- 7 Caseley Way, Markham$4,200/month · 3 bed · 6 bath