
Kitchener, ON
54 Paige Street
$1,549,000
Data last updated Nov 2, 2026, 1:10 a.m. ET. By using this site you agree to our Terms of Use.

Property facts
- Price
- $1,549,000
- Type
- Detached
- Bedrooms
- 4
- Bathrooms
- 5
- MLS®
- X13431058
- Status
- active
- Brokerage
- EXP REALTY
About this home
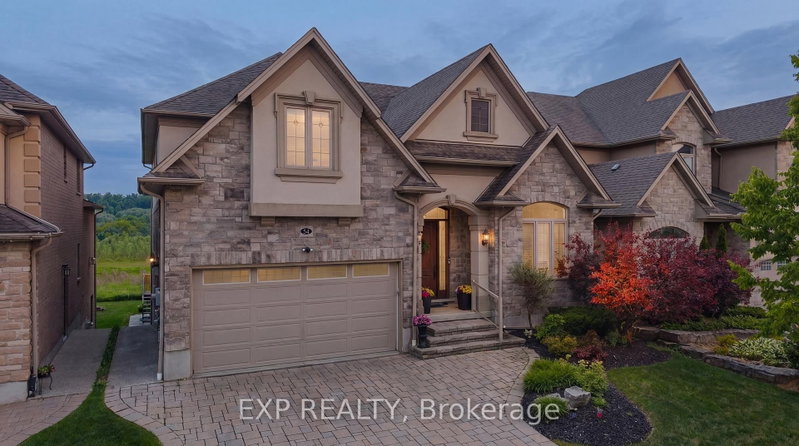
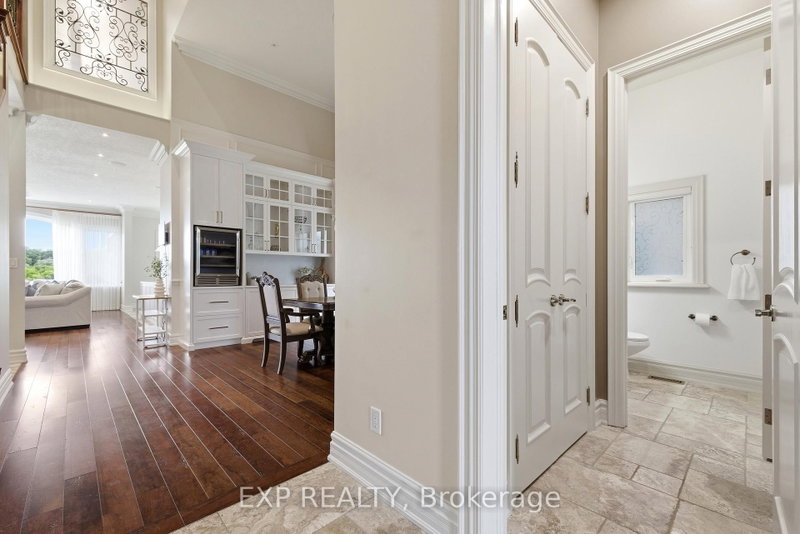
There are homes that check boxes, and then there are homes that change how you live. 54 Paige Street is the latter. The 20-foot foyer sets an unmistakable tone, opening into a main floor where the living room, kitchen, and dining room flow together with an ease that feels both grand and deeply livable. Rich hardwood floors, a stone-surround gas fireplace, and soaring windows draw the eye from one space to the next, while the quartz waterfall island grounds the kitchen as the natural heart of the home. The sunroom extends the living space further, leading out to a heated stamped concrete deck, and a backyard wrapped in mature landscaping that offers a rare sense of seclusion within the city. Every detail has been considered, right down to the custom-appointed laundry room with built-in cabinetry and designer lighting that brings the same level of craft to every corner of the home. Just off the main living area, the primary suite is a serene retreat with a 5-piece ensuite and its own walkout to the deck. Close enough to the heart of the home, yet completely removed from it. Upstairs, three beautifully scaled bedrooms surround a generous family room with french doors that spills light across the entire floor. It's the kind of space that becomes the most used room in the house, shifting from playroom to study to weekend gathering place as life demands. The lower level reveals the full depth of what this property offers. A home theatre and wet bar anchor one side, while a fully self-contained two-bedroom suite with private entrance, full bath, and kitchen anchors the other, purpose-built for multigenerational living or strong rental returns in one of Kitchener's most coveted neighbourhoods. Bridgeport East offers Grand River trail access, top-rated schools, and effortless connections to Downtown Kitchener, Uptown Waterloo, and the 401. The location draws people here. This home gives them every reason to stay.
Location
More details
- Property tax
- $12,183 (2025)
- Days on market
- 145
- Style
- 2-Storey
- Year built
- 16-30
- Lot
- 49.87 × 124.67 Feet
- Parking
- 4 spaces · 2 garage · Attached
- Basement
- Apartment, Finished with Walk-Out, Full, Separate Entrance, Walk-Out
- Heating
- Forced Air
- Air conditioning
- Central Air
- Major intersection
- Bridge St E & Paige St
Rooms
| Room | Level | Size (m) | Features |
|---|---|---|---|
| Bedroom 2 | Basement | 3.17 × 3.63 | — |
| Bathroom | Main | 3.38 × 3.86 | 5 Pc Ensuite |
| Living Room | Basement | 3.71 × 3.2 | — |
| Bedroom 2 | Second | 4.55 × 3.91 | — |
| Other | Basement | 3.02 × 3 | Wet Bar |
| Primary Bedroom | Main | 3.86 × 4.98 | — |
| Media Room | Basement | 5.87 × 4.04 | — |
| Bedroom | Second | 3.99 × 4.93 | — |
| Living Room | Main | 4.75 × 7.54 | — |
| Laundry | Main | 2.26 × 3.66 | — |
| Bedroom 3 | Second | 4.7 × 6.4 | — |
| Mud Room | Basement | 3.07 × 2.26 | — |
| Family Room | Second | 4.67 × 6.65 | — |
| Bedroom | Basement | 3.15 × 3.96 | — |
| Dining Room | Main | 3.45 × 4.47 | — |
| Laundry | Basement | 2.44 × 1.7 | — |
| Bathroom | Basement | 3.12 × 2.03 | 5 Pc Bath |
| Sunroom | Main | 3.38 × 4.22 | — |
| Kitchen | Main | 3.38 × 4.11 | — |
| Bathroom | Main | 1.63 × 1.75 | 2 Pc Bath |
| Breakfast | Main | 3.38 × 3.28 | — |
| Bathroom | Basement | 3.15 × 1.24 | 2 Pc Bath |
| Office | Main | 3.33 × 3.4 | — |
| Bathroom | Second | 2.77 × 2.51 | 5 Pc Bath |
| Kitchen | Basement | 3.73 × 3.48 | — |
| Foyer | Main | 2.82 × 3.61 | — |
Details from PropTx (TRREB MLS®) via Repliers. Information deemed reliable but not guaranteed.
About Kitchener
Similar homes nearby
Other active listings in Kitchener.
- 465 Karn Street, Kitchener$399,000 · 1 bed · 2 bath
- 3 Apple Ridge Drive, Kitchener$849,900 · 4 bed · 4 bath
- 86 Dooley Drive, Kitchener$799,900 · 3 bed · 2 bath
- 30 Carlyle Place, Kitchener$664,900 · 3 bed · 2 bath
- 82 Kehl Street, Kitchener$585,000 · 2 bed · 2 bath
- 150 Bankside Drive, Kitchener$675,000 · 3 bed · 2 bath