
Richmond Hill, ON
54 Leary Crescent
$1,680,000
Data last updated Nov 1, 2026, 7:10 p.m. ET. By using this site you agree to our Terms of Use.
Property facts
- Price
- $1,680,000
- Type
- Detached
- Bedrooms
- 4
- Bathrooms
- 4
- MLS®
- N13712436
- Status
- active
- Brokerage
- KELLER WILLIAMS REFERRED URBAN REALTY
About this home
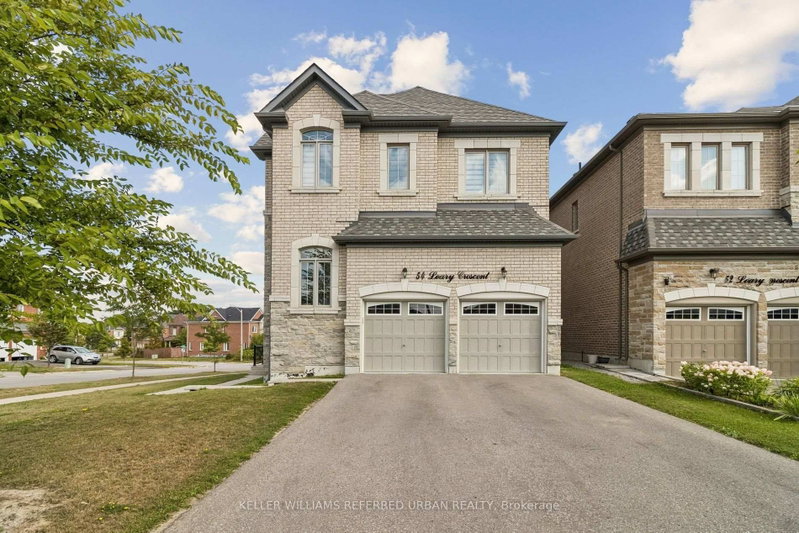
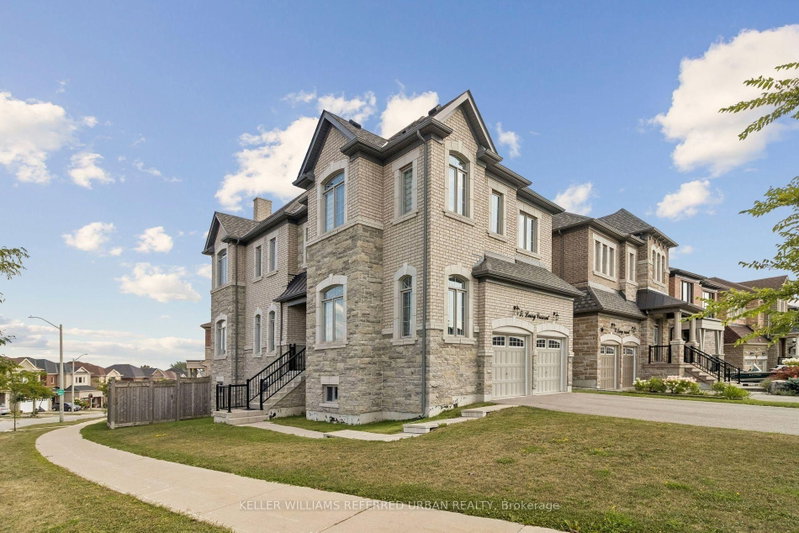
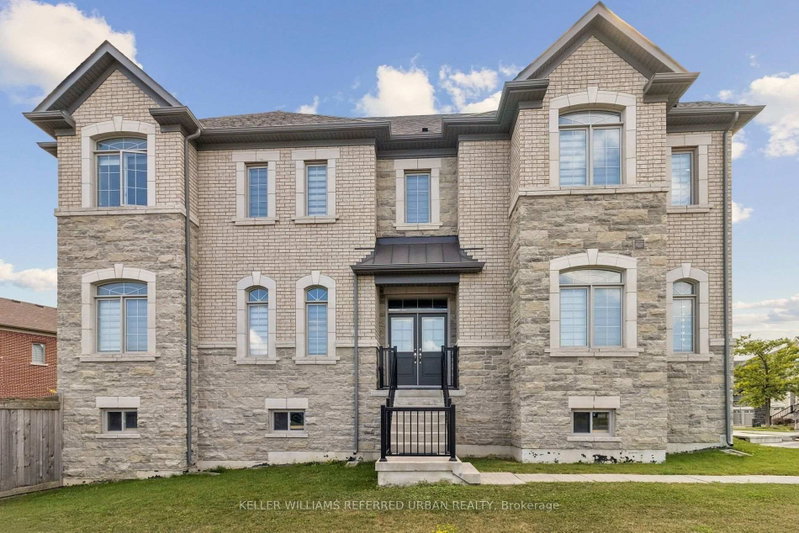
Welcome to this exceptional corner home offering approximately 2,625 sq. ft. of light-filled living space, thoughtfully designed for modern family living. Featuring 4 spacious bedrooms, 2 private ensuites, a semi-ensuite, a generous family room with cozy fireplace, separate dining room, and main-floor den, this home provides exceptional flexibility for families, guests and those working from home. Impressive 10-foot ceilings on the main floor and 9-foot ceilings upstairs create an airy, open and sophisticated ambiance throughout. The lower level features high ceilings and enhanced insulation from ceiling to floor, offering excellent potential for additional living, recreation, home gym or family space. A striking stone-front exterior, full-size garage and desirable corner position enhance both curb appeal and everyday functionality. Multiple exposures fill the home with abundant natural light throughout the day, creating a bright and welcoming atmosphere. A rare opportunity to own a spacious and sophisticated home where luxury, comfort and functionality come together. From the impressive ceiling heights and exceptional natural light to the main-floor den, dual ensuites and generous living spaces, this residence offers an elegant yet exceptionally practical lifestyle.
Location
More details
- Property tax
- $8,285 (2026)
- Days on market
- 69
- Style
- 2-Storey
- Year built
- 6-15
- Lot
- 8.73 × 31.27 Metres
- Parking
- 6 spaces · 2 garage · Built-In
- Basement
- Unfinished
- Heating
- Forced Air
- Air conditioning
- Central Air
- Neighbourhood
- Westbrook
- Major intersection
- Yonge/Elgin Mills
Rooms
| Room | Level | Size (m) | Features |
|---|---|---|---|
| Bedroom 2 | Second | 3.38 × 3.28 | hardwood floor, walk-in closet(s), 3 pc ensuite |
| Bedroom 4 | Second | 3.66 × 3.63 | hardwood floor, double closet |
| Den | Flat | 2.74 × 1.98 | hardwood floor, window |
| Dining Room | Flat | 3.99 × 3.38 | hardwood floor, separate room |
| Breakfast | Flat | 3.96 × 3.35 | ceramic floor, w/o to deck |
| Family Room | Flat | 4.98 × 4.11 | hardwood floor, fireplace |
| Primary Bedroom | Second | 4.98 × 4.11 | hardwood floor, walk-in closet(s), 5 pc ensuite |
| Bedroom 3 | Second | 4.09 × 3.1 | hardwood floor, walk-in closet(s), 4 pc bath |
| Kitchen | Flat | 3.63 × 3.35 | ceramic floor, centre island |
Details from PropTx (TRREB MLS®) via Repliers. Information deemed reliable but not guaranteed.
About Richmond Hill
Richmond Hill is a city in York Region, north of Toronto. Its communities include Oak Ridges in the north and the historic downtown along Yonge Street.
Richmond Hill market, September 2026
- Median sold price
- $1,087,000
- Avg. days on market
- 35
- Sale-to-list
- 98.5%
130 residential sales. Source: TRREB MLS® data via PropTx. Aggregates only.
Similar homes nearby
Other active listings in Richmond Hill.
- 59 Black Walnut Crescent, Richmond Hill$2,638,000 · 4 bed · 5 bath
- 186 Oxford Street, Richmond Hill$2,999,990 · 5 bed · 5 bath
- 212 Olde Bayview Avenue, Richmond Hill$1,429,999 · 4 bed · 3 bath
- 30 O'Hara Crescent, Richmond Hill$1,729,599 · 4 bed · 5 bath
- 71 Redstone Road, Richmond Hill$1,700,000 · 4 bed · 5 bath
- 25 Guinevere Court, Richmond Hill$2,988,000 · 4 bed · 5 bath