
Bancroft, ON
54 Cedar Drive
$799,000
Data last updated Oct 30, 2026, 6:50 p.m. ET. By using this site you agree to our Terms of Use.


Property facts
- Price
- $799,000
- Type
- Detached
- Bedrooms
- 3
- Bathrooms
- 3
- MLS®
- X13855828
- Status
- active
- Brokerage
- Century 21 Granite Realty Group Inc.
About this home
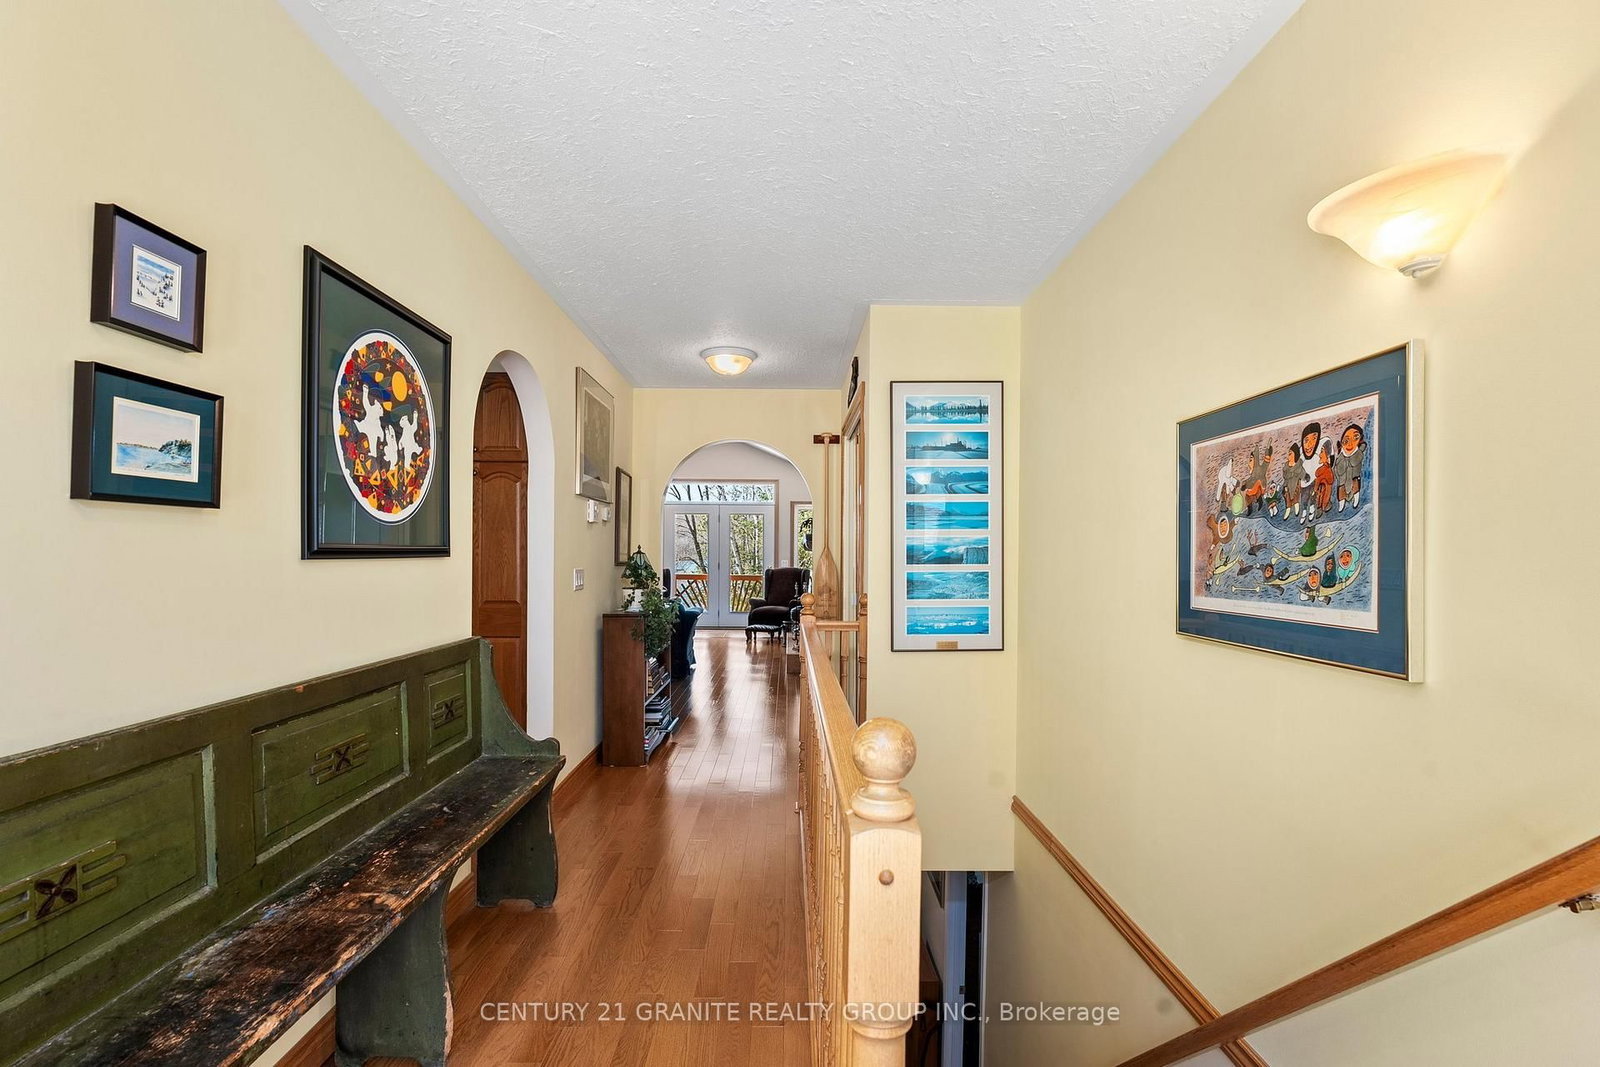
Fabulous Lakefront Home: This property sports a 3 bedroom 2 1/2 bath home on a beautifully landscaped 2.3 acre waterfront lot on beautiful Redmond Bay, just minutes from downtown Bancroft in a very private setting. This home features 3 bedrooms with a large 4 piece main bath and amazing ensuite and main floor laundry. The kitchen and dining room are open concept and the living room has a beautiful fireplace and fantastic views across the lake. You can also sit out on the large decks and enjoy the sunshine and views of the lake with a glass of wine. The large primary bedroom has a stand up propane fireplace to enjoy chilly evenings. The property has a 2 car fully insulated garage plumbed for propane heat and a large storage shed for your gardening tools. New roof in 2023 on house and new roof on garage in 2022. This is a Quality Engineered Home built in 2008 insulated to R24. Property has manicured grounds, natural shoreline and dock, fantastic for canoeing, kayaking and fishing. The unfinished basement is a blank canvas ready for you to complete. The list goes on and on. Come and have a look, you will not be disappointed!
Location
More details
- Property tax
- $5,400 (2025)
- Days on market
- 29
- Style
- Bungalow
- Year built
- 16-30
- Lot
- 120 × 632 Feet
- Parking
- 4 spaces · 2 garage · Detached
- Basement
- Full
- Heating
- Forced Air
- Air conditioning
- Central Air
- Neighbourhood
- Herschel Ward
- Major intersection
- South Baptiste Lake Rd/Cedar Dr
Rooms
| Room | Level | Size (m) | Features |
|---|---|---|---|
| Primary Bedroom | Main | 4.48 × 4.08 | broadloom, 4 pc ensuite, gas fireplace |
| Bedroom 3 | Main | 4.48 × 3.81 | Broadloom |
| Dining Room | Main | 3.26 × 4.9 | — |
| Bathroom | Main | — | 2 pc bath, combined w/laundry |
| Kitchen | Main | 3.62 × 4.6 | combined w/dining, hardwood floor |
| Bedroom 2 | Main | 4.48 × 3.35 | Broadloom |
| Living Room | Main | 4.51 × 6.7 | hardwood floor, fireplace insert |
Details from PropTx (TRREB MLS®) via Repliers. Information deemed reliable but not guaranteed.