
Kawartha Lakes, ON
54 Bluewater Avenue
$835,000
Data last updated Nov 1, 2026, 10:40 p.m. ET. By using this site you agree to our Terms of Use.

Property facts
- Price
- $835,000
- Type
- Detached
- Bedrooms
- 2
- Bathrooms
- 3
- MLS®
- X13484832
- Status
- active
- Brokerage
- Re/Max All-Stars Realty Inc.
About this home
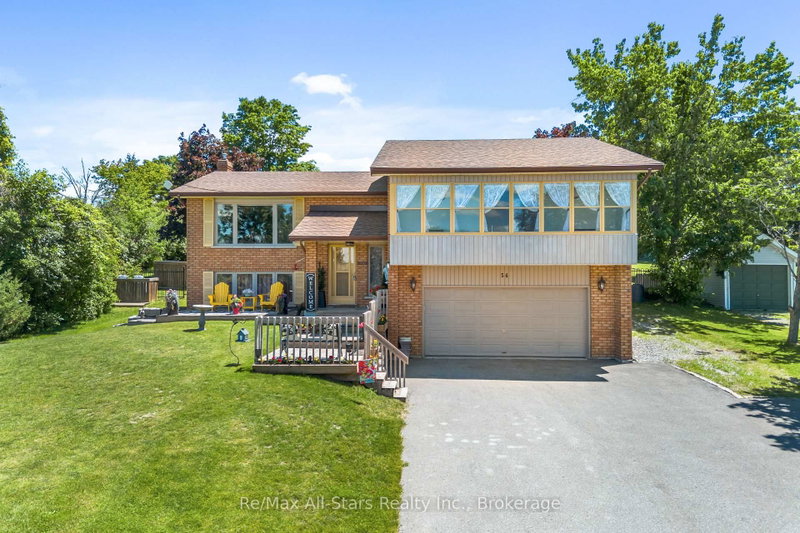
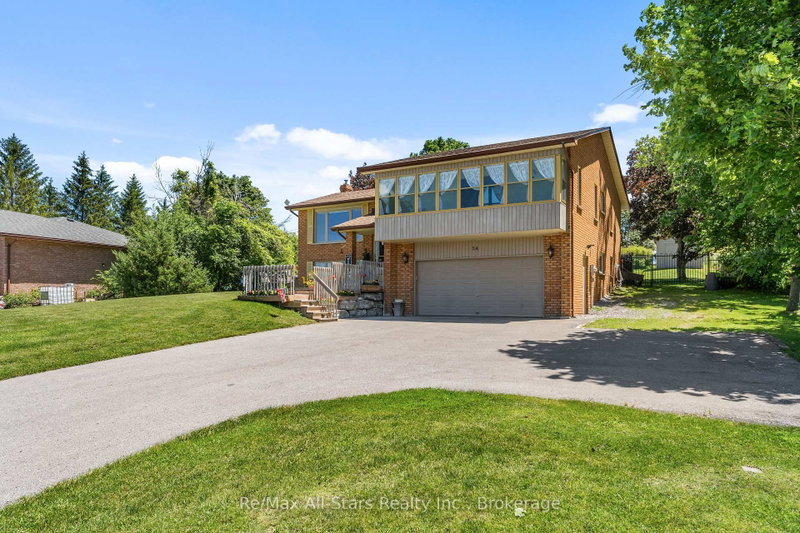
Welcome to your dream retreat in a prestigious Sturgeon Lake waterfront community. This impeccably maintained split/entry raised bungalow with updates throughout offers 2+1 bedrooms and 3 baths, perched high to showcase breathtaking views. The heart of the home is a gorgeous, open-concept main floor with hardwood throughout, a kitchen that walks out to a fabulous deck with an awning, perfect for entertaining. The primary bedroom boasts a private balcony overlooking the the lake-a true sanctuary. The transformed backyard is a paradise: a heated saltwater pool, in ground oasis, surrounded by armour stone, a hot tub, and fully landscaped grounds. The basement offers a cozy rec room with a propane fireplace, a bar area, and a walk out to the backyard. Plus, a two-car garage, a newly paved driveway, and ample parking await. Minutes to Lindsay and close to Bobcaygeon, this home is a perfect blend of relaxation, recreation, and luxury living. Enjoy exclusive access to acres of common area with docks on Sturgeon Lake, along with a sense of community surrounding your. This community also includes a shared water irrigation system.
Location
More details
- Property tax
- $3,880 (2026)
- Days on market
- 132
- Style
- Bungalow-Raised
- Year built
- 31-50
- Lot
- 100 × 221.46 Feet
- Parking
- 8 spaces · 2 garage · Attached
- Basement
- Full, Partially Finished, Walk-Out
- Heating
- Forced Air
- Air conditioning
- Central Air
- Neighbourhood
- Fenelon
- Major intersection
- Cty Rd 36/Snug Harbour Rd.
Rooms
| Room | Level | Size (m) | Features |
|---|---|---|---|
| Recreation | Basement | 4.08 × 7.02 | w/o to patio, fireplace |
| Laundry | Basement | 3.28 × 3.19 | — |
| Dining Room | Main | 3.5 × 3.29 | Hardwood Floor |
| Primary Bedroom | Main | 5.76 × 4.39 | 4 pc ensuite, w/o to deck |
| Kitchen | Main | 2.76 × 3.19 | eat-in kitchen, w/o to deck |
| Bedroom 2 | Main | 3.81 × 4.46 | Hardwood Floor |
| Bedroom 3 | Basement | 4.01 × 3.19 | — |
| Living Room | Main | 4.77 × 3.74 | Hardwood Floor |
Details from PropTx (TRREB MLS®) via Repliers. Information deemed reliable but not guaranteed.
About Kawartha Lakes
Kawartha Lakes blends waterfront villages, rolling farmland and friendly towns across a chain of lakes between the GTA and cottage country.
Kawartha Lakes market, September 2026
- Median sold price
- $577,000
- Avg. days on market
- 51
- Sale-to-list
- 95.1%
106 residential sales. Source: TRREB MLS® data via PropTx. Aggregates only.
Similar homes nearby
Other active listings in Kawartha Lakes.
- 26 LAKE Street, Kawartha Lakes$430,000 · 2 bed
- 25 GLASSFORD Road, Kawartha Lakes$1,799,900 · 3 bed · 4 bath
- 24 LAWRENCE Street N, Kawartha Lakes$579,000 · 1 bed · 1 bath
- 33 John Street, Kawartha Lakes$589,000 · 5 bed · 2 bath
- 723 County Rd 49 Road, Kawartha Lakes$819,000 · 4 bed · 2 bath
- 118 Echo Bay Road E, Kawartha Lakes$765,000 · 4 bed · 3 bath