
New Tecumseth, ON
54 Alexander Street
$3,299
Data last updated Oct 30, 2026, 7:10 a.m. ET. By using this site you agree to our Terms of Use.


Property facts
- Price
- $3,299
- Type
- Detached
- Bedrooms
- 3
- Bathrooms
- 2
- MLS®
- N13872242
- Status
- active
- Brokerage
- RE/MAX GOLD REALTY INC.
About this home
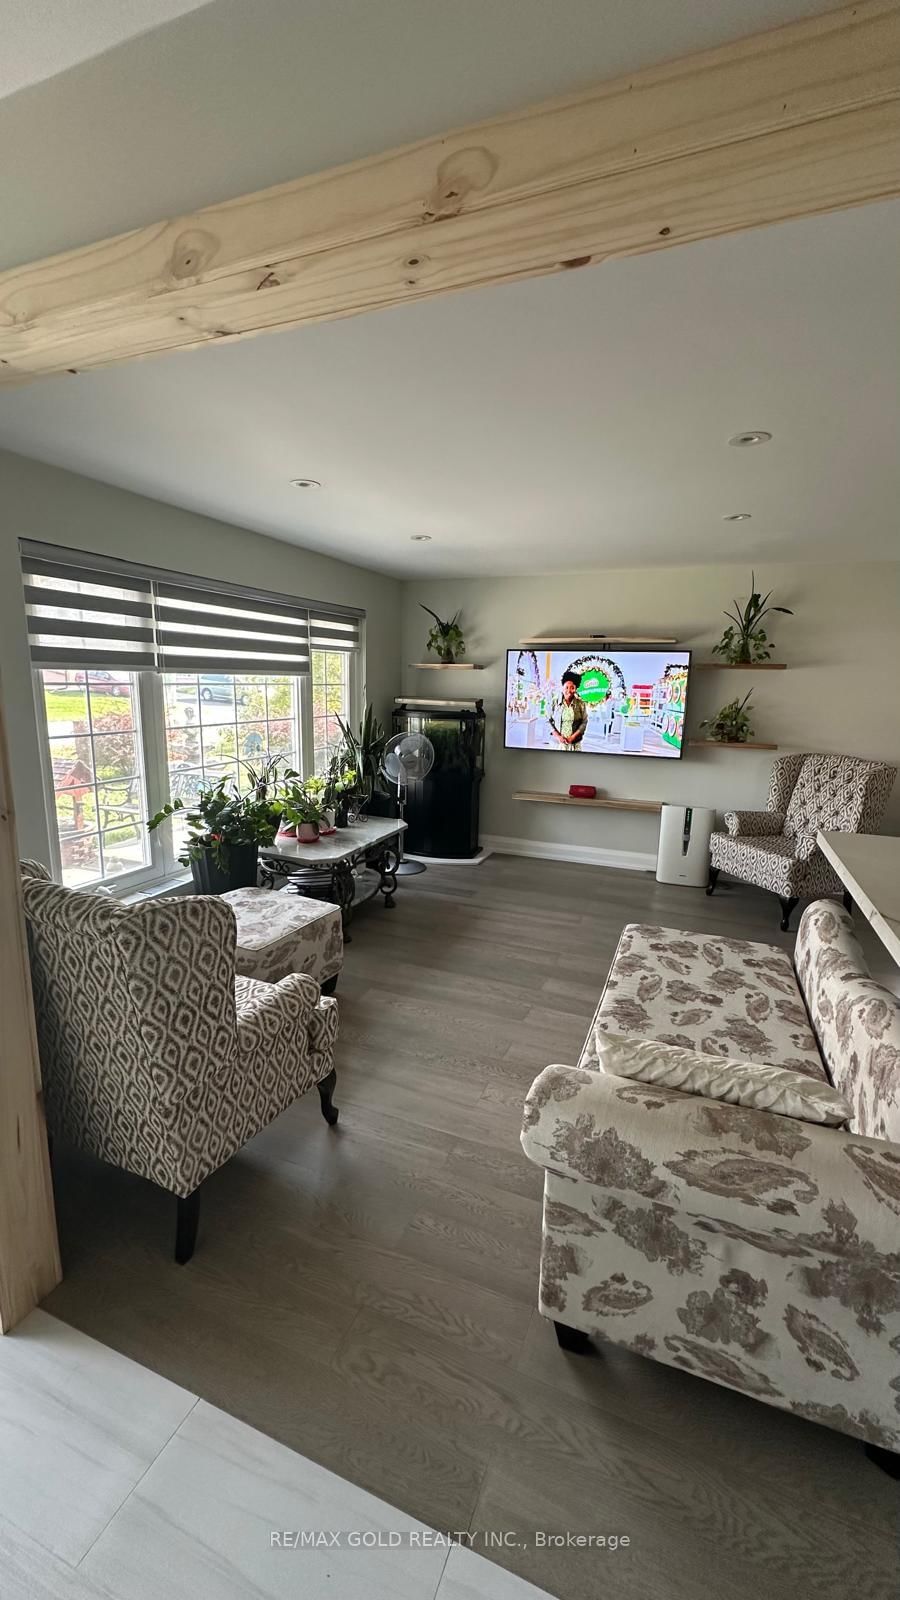
Live in a great neighborhood of Tottenham and one of the best street. Well maintained Detached Bungalow with 3+ 2 Bedrooms and 2 Full bathrooms. Huge lot (51.54x168.8 feet) Welcoming concrete front porch. Huge, Nicely Updated Eat In Kitchen , New Hardwood floor, Updated Kitchen with new tiles, open concept with eat-in breakfast, As Well As A Tastefully Converted Garage Into A Family Room With A Walk Out And Fireplace. Tremendous Fully Finished Basement With A Cozy Recreation Area, A Study/Office Area Sharing A Two Sided Fireplace, A Large 5 Piece Washroom And Two Good Sized Additional Bedrooms. A Mature Neighborhood Within Walking Distance To Schools, Shops , Parks And Recreation. Tenant will pay extra utilities.
Location
More details
- Days on market
- 24
- Style
- Bungalow
- Lot
- 51.54 × 168.83 Feet
- Parking
- 4 spaces · None
- Basement
- Finished
- Heating
- Forced Air
- Air conditioning
- Central Air
- Neighbourhood
- Tottenham
- Major intersection
- Queen N to Greenaway
Rooms
| Room | Level | Size (m) | Features |
|---|---|---|---|
| Bedroom 3 | Main | 2.95 × 2.77 | hardwood floor, closet, window |
| Bedroom | Basement | 2.65 × 3.79 | broadloom, 2 way fireplace |
| Bedroom 2 | Basement | 3.47 × 3.79 | broadloom, b/i closet |
| Kitchen | Main | 3.9 × 3.6 | ceramic floor, eat-in kitchen, backsplash |
| Bedroom 2 | Main | 3.85 × 2.7 | hardwood floor, b/i closet |
| Dining Room | Main | 3 × 2.5 | hardwood floor, combined w/living |
| Recreation | Basement | 3.47 × 3.3 | 2 way fireplace, broadloom |
| Family Room | Main | 3.41 × 3.59 | vinyl floor, w/o to patio |
| Study | Basement | 2.52 × 2.77 | broadloom, 2 way fireplace |
| Primary Bedroom | Main | 3.89 × 3.2 | hardwood floor, double closet |
| Living Room | Main | 4.4 × 3.6 | hardwood floor, combined w/dining |
Details from PropTx (TRREB MLS®) via Repliers. Information deemed reliable but not guaranteed.