
Ottawa, ON
3240 Southgate Road W
$429,900
Data last updated Oct 30, 2026, 7:40 a.m. ET. By using this site you agree to our Terms of Use.


Property facts
- Price
- $429,900
- Type
- condo townhouse
- Bedrooms
- 4
- Bathrooms
- 2
- MLS®
- X13886342
- Status
- active
- Brokerage
- HOME RUN REALTY INC.
About this home
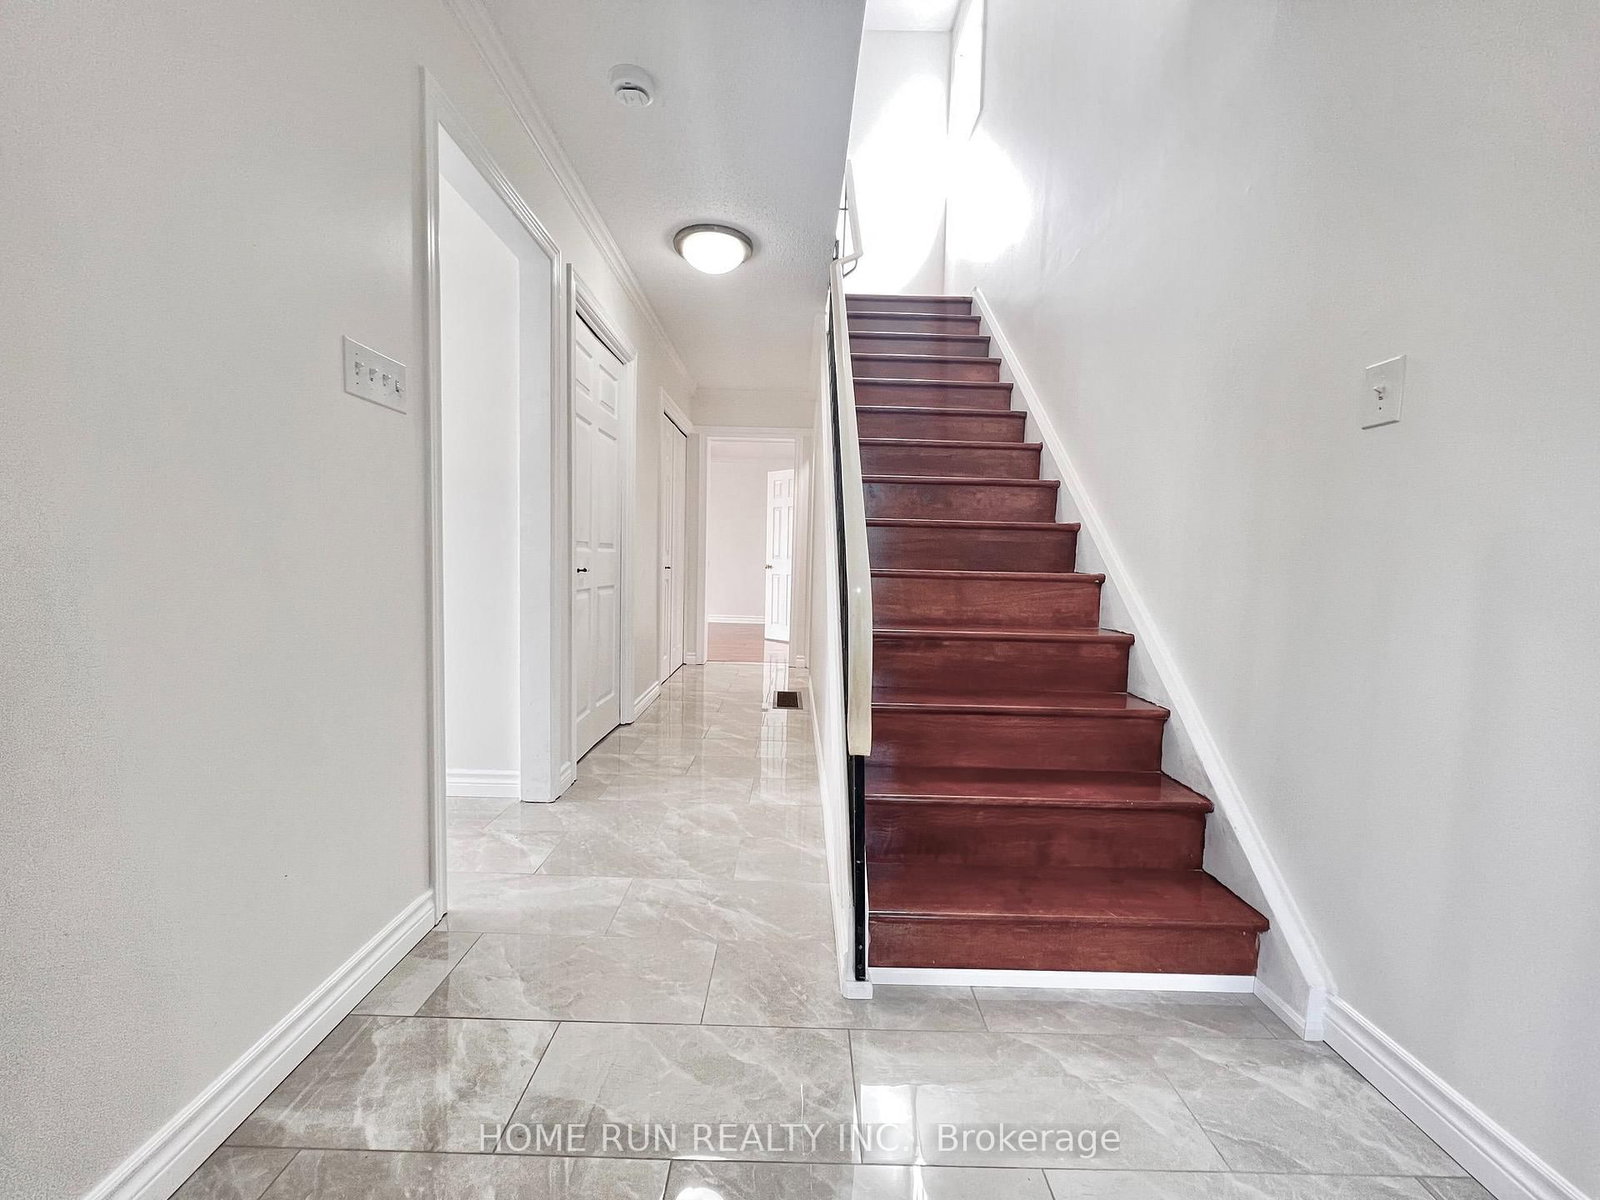
Nestled in a prime location, this home is just steps from the South Keys O-Train LRT Station, South Keys Shopping Centre, Carleton University, the Ottawa International Airport, and all essential amenities, with easy access to downtown Ottawa. Offering the feel of a single-family home, this unique townhouse is connected to the neighbouring property only at the rear corner, providing added privacy and an open, spacious setting. Perfect for first-time buyers or savvy investors, this freshly painted home offers hardwood flooring throughout, new kitchen with paceline tiles floor. Granit counter top. With plenty of living space both inside and out, you'll love spending summer days in the private backyard featuring gardens. Residents also enjoy access to an outdoor pool, making warm-weather living even more enjoyable. Central air conditioning keeps the home comfortable on hot, humid days, while a dedicated parking space adds everyday convenience. Additional parking may be available for rent.
Location
More details
- Property tax
- $3,167 (2026)
- Days on market
- 19
- Style
- 2-Storey
- Parking
- 1 spaces · None
- Maintenance fee
- $504/mo
- Basement
- Finished, Full
- Heating
- Forced Air
- Air conditioning
- Central Air
- Exposure
- West
- Neighbourhood
- South Keys
- Major intersection
- Johnston Road
Rooms
| Room | Level | Size (m) | Features |
|---|---|---|---|
| Family Room | Basement | 5.66 × 4.57 | — |
| Bedroom 3 | Second | 3.04 × 3.94 | — |
| Utility Room | Basement | 1 × 1 | — |
| Other | Second | 1.7 × 1.39 | Walk-In Closet(s) |
| Bathroom | Basement | 1 × 1 | 3 Pc Bath |
| Primary Bedroom | Second | 4.06 × 3.45 | — |
| Bedroom 2 | Second | 3.07 × 3.07 | — |
| Dining Room | Ground | 3.04 × 2.99 | — |
| Living Room | Ground | 5.84 × 3.58 | — |
| Laundry | Basement | 1 × 1 | — |
| Bathroom | Second | 1 × 1 | — |
| Bedroom 5 | Basement | 1 × 1 | — |
| Bedroom 4 | Second | 2.74 × 2.74 | — |
| Foyer | Ground | 2.05 × 1.7 | — |
| Kitchen | Ground | 3.7 × 3.09 | — |
Details from PropTx (TRREB MLS®) via Repliers. Information deemed reliable but not guaranteed.