
Ottawa, ON
53J Sumac Street
$294,900
Data last updated Oct 30, 2026, 3:40 a.m. ET. By using this site you agree to our Terms of Use.


Property facts
- Price
- $294,900
- Type
- condo townhouse
- Bedrooms
- 3
- Bathrooms
- 1
- MLS®
- X13761032
- Status
- active
- Brokerage
- REMAX BOARDWALK REALTY
About this home
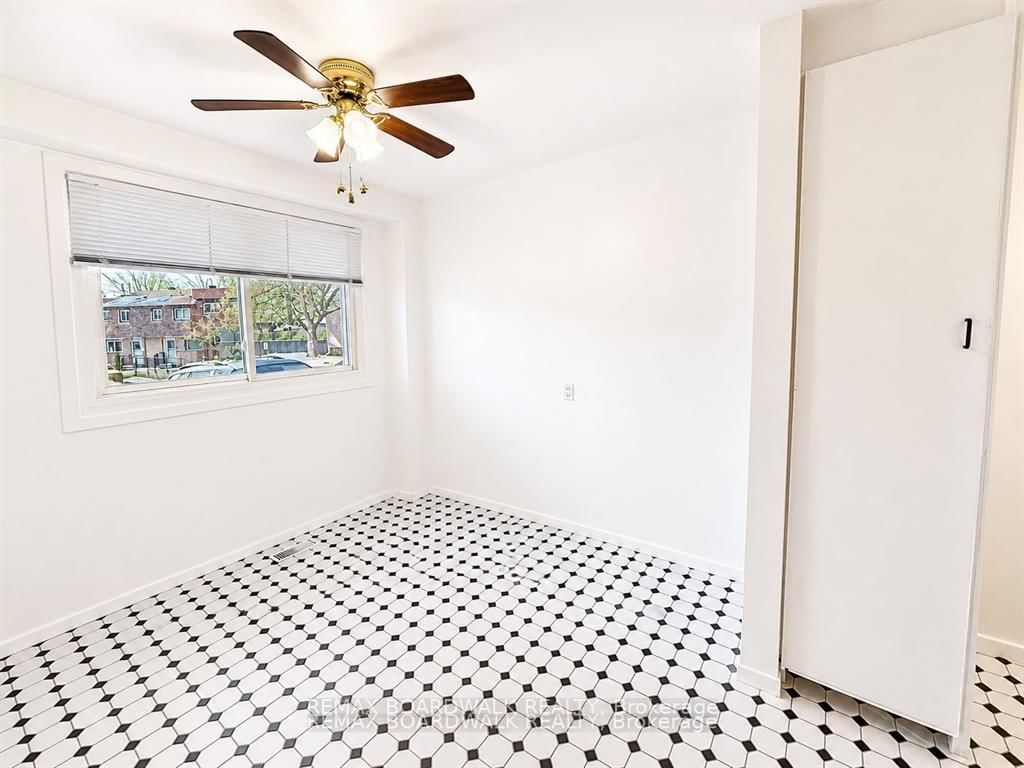
Great three-bedroom townhome ideally situated close to shopping, transit, the library, parks, and schools, and just minutes from downtown. Condo fees include heat, hydro, and water, and both the furnace and hot water tank are owned and maintained by the condo corporation, offering truly worry-free living. This home has been refreshed and is move-in ready. The bright white kitchen features new flooring, a stylish backsplash, and a modern light fixture. Brand-new carpeting has been installed on the main level and upper floor, complemented by new blinds throughout and fresh paint from top to bottom. The bathroom includes fresh paint, newer showerhead, and cushion flooring. The primary bedroom is exceptionally spacious and all bedrooms offer generous closet space. Backing onto mature trees with no rear neighbours, the home provides added privacy and a peaceful outdoor setting. Parking is foot steps away. Vacant and ready for immediate occupancy, this property is an excellent opportunity for first-time buyers, investors, or downsizers. Book your showing today.
Location
More details
- Property tax
- $2,181 (2025)
- Days on market
- 52
- Style
- 2-Storey
- Parking
- 1 spaces · None
- Maintenance fee
- $708/mo
- Basement
- Partially Finished
- Heating
- Forced Air
- Air conditioning
- Central Air
- Exposure
- North
- Neighbourhood
- Beacon Hill South
- Major intersection
- Sumac/Elmsmere
Rooms
| Room | Level | Size (m) | Features |
|---|---|---|---|
| Dining Room | Main | 2.62 × 2.54 | — |
| Bedroom | Second | 2.29 × 2.87 | — |
| Family Room | Basement | 4.8 × 3.84 | — |
| Bedroom 3 | Second | 4.8 × 3.63 | — |
| Kitchen | Main | 2.36 × 2.36 | — |
| Bathroom | Second | — | 4 Pc Bath |
| Bedroom 2 | Second | 2.72 × 2.39 | — |
| Living Room | Main | 4.85 × 3.05 | — |
Details from PropTx (TRREB MLS®) via Repliers. Information deemed reliable but not guaranteed.