
North Bay, ON
5377 Highway 11 N
$499,900
Data last updated Oct 31, 2026, 12:50 a.m. ET. By using this site you agree to our Terms of Use.


Property facts
- Price
- $499,900
- Type
- Detached
- Bedrooms
- 5
- Bathrooms
- 2
- MLS®
- X13758760
- Status
- active
- Brokerage
- Century 21 Blue Sky Region Realty Inc., Brokerage
About this home
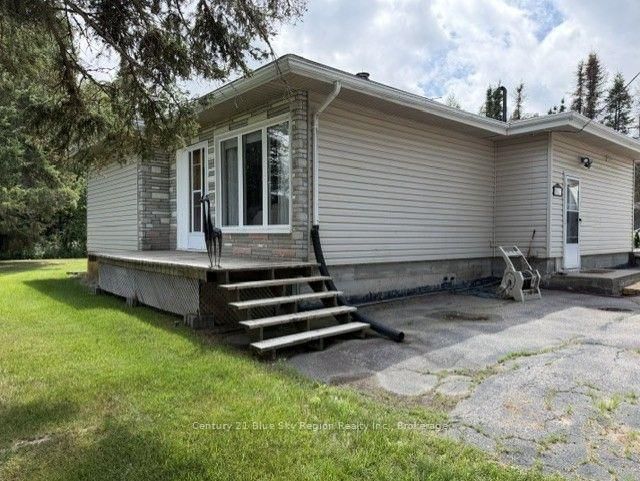
Exceptional 5-Bedroom Bungalow with In-Law Suite Potential, Large Lot & Quonset Garage ( 26 X 41)- Prime Highway 11 Location - $499,900 Discover the perfect blend of space, comfort, and convenience in this well-maintained bungalow, ideally located just a hop, skip, and a jump from the snowmobile trails! This spacious home features 3 bedrooms on the main level plus 2 additional bedrooms downstairs, making it ideal for growing families, multi-generational living, or those needing extra space. The home offers a 4-piece main bathroom and a 3-piece bathroom on the lower level. The fully finished basement provides excellent in-law suite potential, with a layout that could easily accommodate a separate apartment if desired. Situated on a generous lot, you'll also appreciate the impressive Quonset hut garage, complete with generator wiring for added peace of mind. Additional features include: Central air conditioning ,Large private lot, Generator-ready wiring, Home inspection report available for buyers. Excellent location with quick access to Highway 11 and nearby snowmobile trails. Whether you're looking for a spacious family home, extra income potential, or outstanding storage for vehicles, recreational equipment or hobbies, this property checks all the boxes.
Location
More details
- Property tax
- $3,522 (2026)
- Days on market
- 53
- Style
- Bungalow
- Lot
- 125 × 135 Feet
- Parking
- 8 spaces · 4 garage · Detached
- Basement
- Finished
- Heating
- Forced Air
- Air conditioning
- Central Air
- Neighbourhood
- College Heights
- Major intersection
- LEFT SIDE GOING NORTH
Rooms
| Room | Level | Size (m) | Features |
|---|---|---|---|
| Bedroom 5 | Basement | 3.35 × 3.08 | — |
| Primary Bedroom | Main | 4.02 × 4.04 | — |
| Bedroom 4 | Basement | 3.23 × 3.65 | — |
| Kitchen | Main | 3.65 × 2.74 | — |
| Bedroom 3 | Main | 2.9 × 2.9 | — |
| Bedroom 2 | Main | 2.74 × 3.08 | — |
| Family Room | Basement | 4.41 × 4.57 | — |
| Living Room | Main | 3.77 × 5.48 | — |
| Dining Room | Main | 2.74 × 2.86 | — |
Details from PropTx (TRREB MLS®) via Repliers. Information deemed reliable but not guaranteed.