
Huntsville, ON
536 SPRINGFIELD Road
$3,700,000
Data last updated Oct 31, 2026, 12:00 a.m. ET. By using this site you agree to our Terms of Use.


Property facts
- Price
- $3,700,000
- Type
- Detached
- Bedrooms
- 1
- Bathrooms
- 5
- MLS®
- X14079776
- Status
- active
- Brokerage
- Chestnut Park Real Estate
About this home
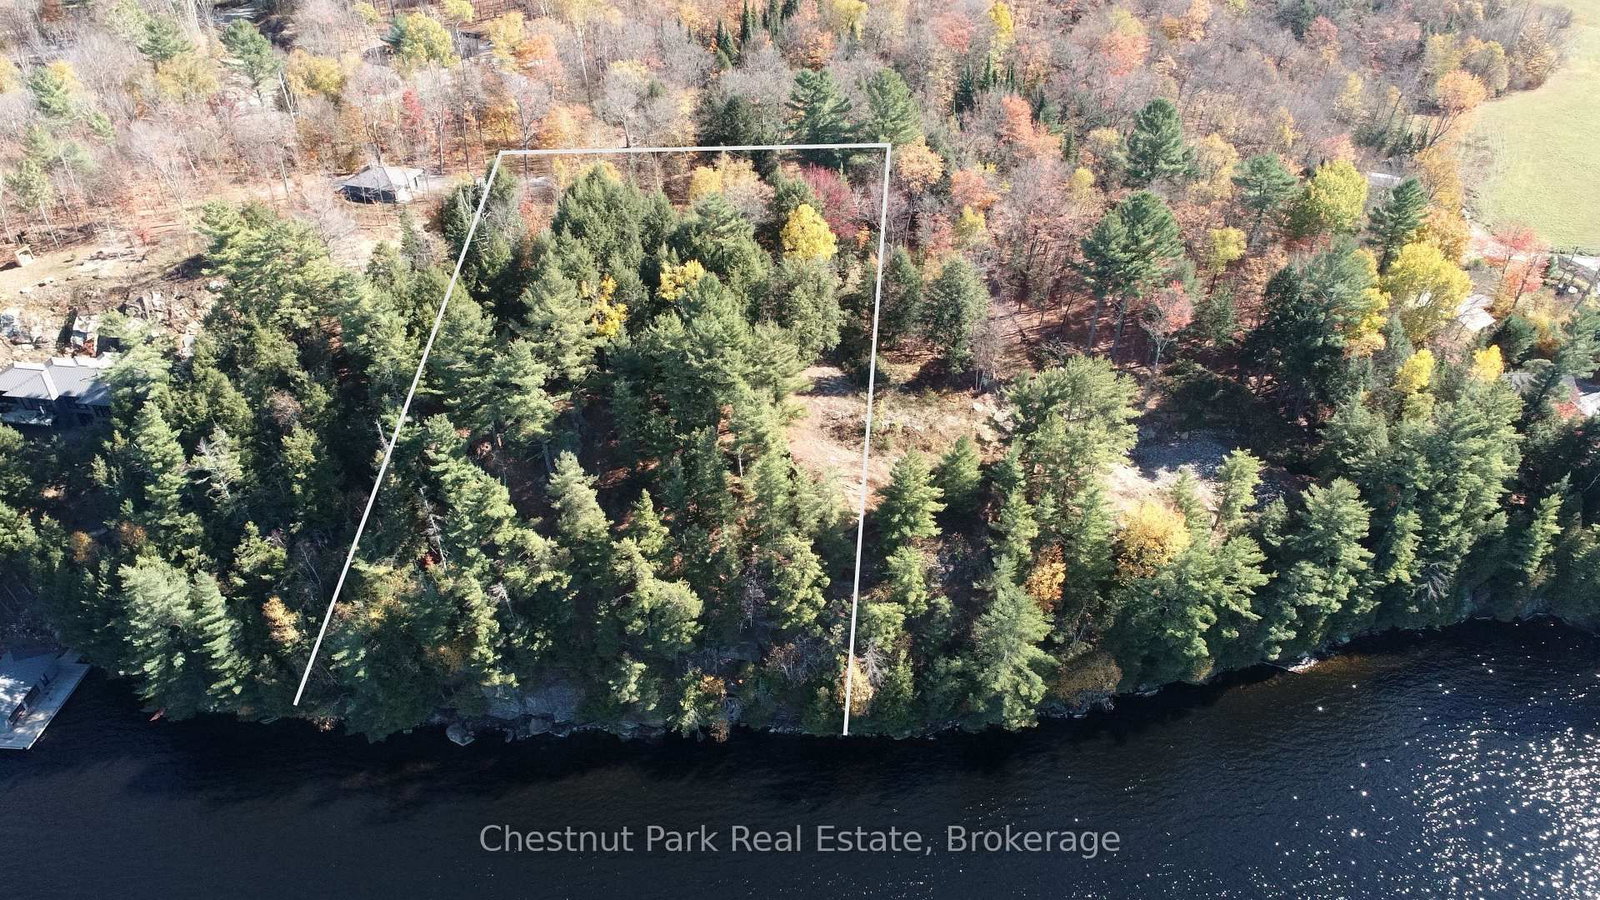
Stunning contemporary residence set on an elevated lot, offering breathtaking sunset views over Fairy Lake. A scenic drive through picturesque countryside leads to this private, beautifully treed 2.47-acre property, where a truly inspiring vista awaits. Thoughtfully designed to elevate everyday living, this 3,482 sq ft home features a luxurious primary suite and expansive spaces ideal for both relaxation and entertaining. Floor-to-ceiling windows and sleek glass railings frame uninterrupted lake views, allowing the natural beauty to be enjoyed from nearly every room. Step outside to a spacious deck overlooking the water, with broad granite steps leading to your private dock (included) along 264 feet of pristine shoreline, offering a desirable mix of shallow and deep water. This exceptional home will be custom-built upon purchase by a distinguished Muskoka builder, renowned for superior craftsmanship and meticulous attention to detail. Covered under the Tarion New Home Warranty. Price does not include HST.
Location
More details
- Property tax
- $3,083 (2025)
- Days on market
- 17
- Style
- Bungalow-Raised
- Year built
- New
- Lot
- 264.11 × 411 Feet
- Parking
- 4 spaces · None
- Basement
- Walk-Out, Finished
- Heating
- Forced Air
- Air conditioning
- Central Air
- Neighbourhood
- Brunel
- Major intersection
- Springfield road and West Brown's Road
Rooms
| Room | Level | Size (m) | Features |
|---|---|---|---|
| Bathroom | Main | 4.47 × 3.5 | — |
| Dining Room | Main | 5.79 × 3.65 | — |
| Recreation | Lower | 5.81 × 4.72 | — |
| Bathroom | Lower | 2.97 × 1.98 | — |
| Bathroom | Lower | 2.43 × 1.67 | — |
| Other | Main | 3.4 × 1.6 | — |
| Bathroom | Main | — | — |
| Bathroom | Lower | 2.59 × 1.67 | — |
| Family Room | Lower | 6.01 × 7.97 | — |
| Bedroom | Lower | 4.47 × 3.42 | — |
| Utility Room | Lower | 4.52 × 3.65 | — |
| Primary Bedroom | Main | 4.26 × 5.48 | — |
| Laundry | Main | 1.62 × 3.2 | — |
| Other | Main | 4.03 × 2.46 | — |
| Bedroom | Lower | 4.26 × 3.88 | — |
| Living Room | Main | 5.79 × 5.79 | — |
| Kitchen | Main | 6.24 × 3.04 | — |
| Other | Main | 4.72 × 5.46 | — |
Details from PropTx (TRREB MLS®) via Repliers. Information deemed reliable but not guaranteed.