
Halton Hills, ON
532 Main Street
$1,249,900
Data last updated Oct 30, 2026, 6:20 p.m. ET. By using this site you agree to our Terms of Use.


Property facts
- Price
- $1,249,900
- Type
- Detached
- Bedrooms
- 3
- Bathrooms
- 2
- MLS®
- W13784604
- Status
- active
- Brokerage
- REVEL REALTY INC.
About this home
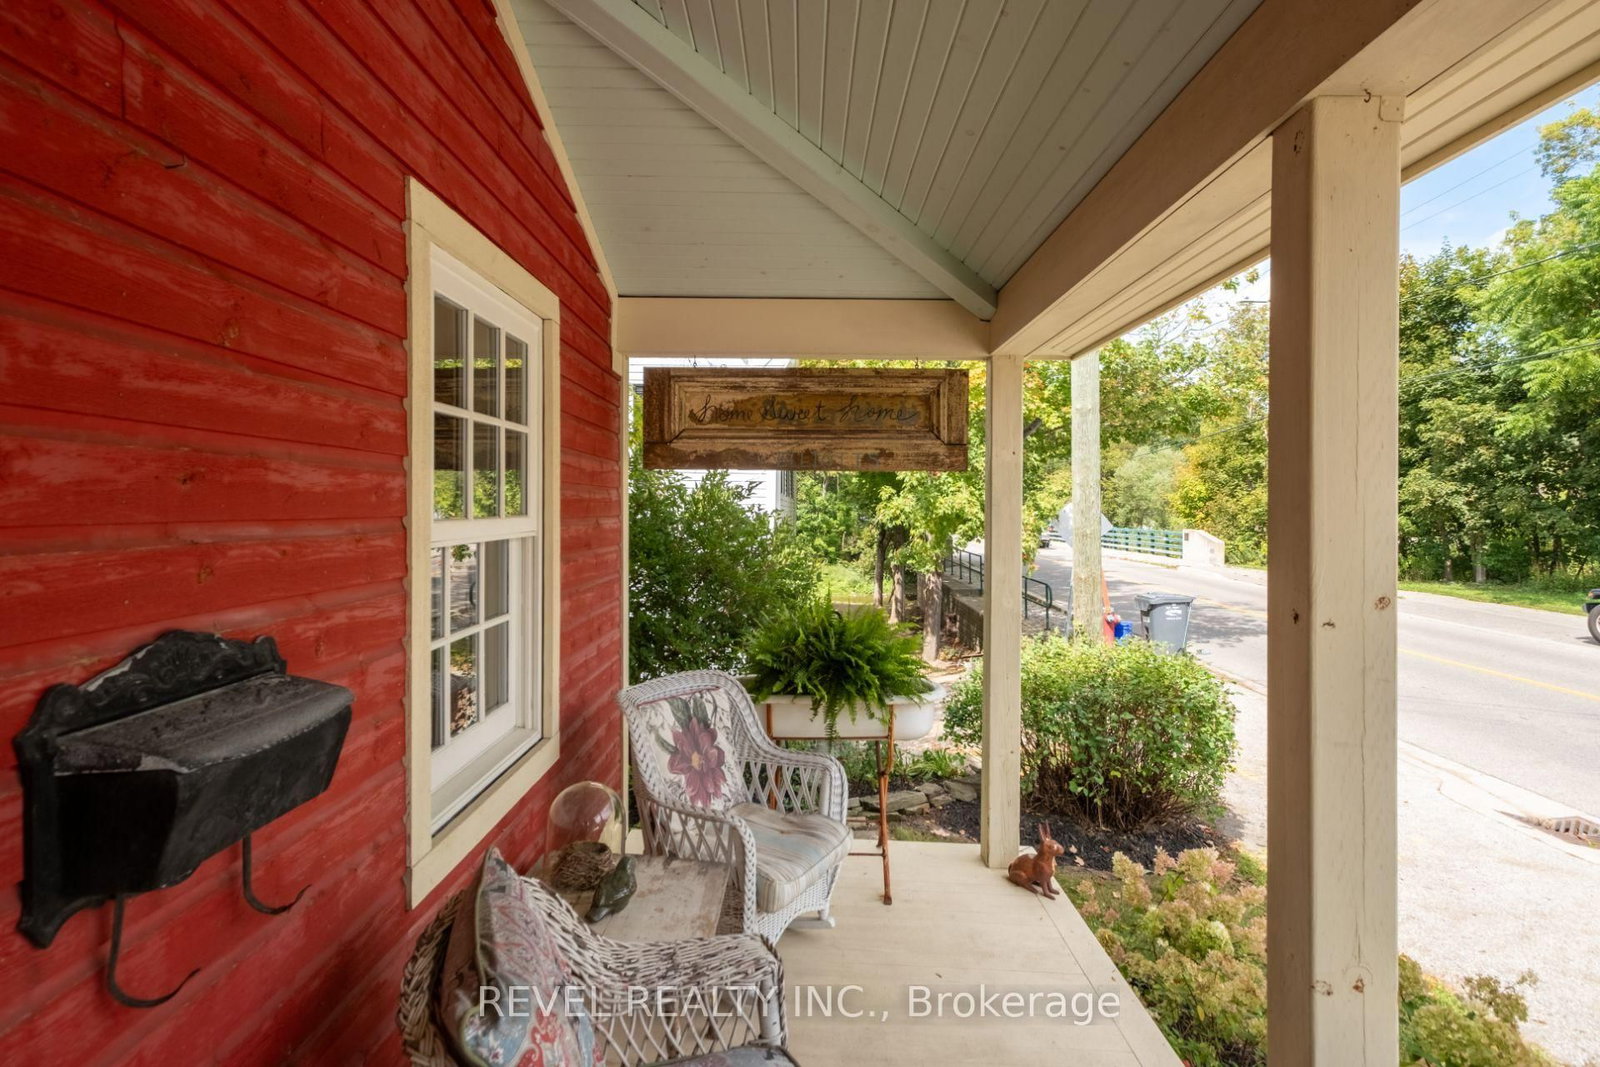
Welcome To 532 Main Street, A Storybook Century Home Showcasing True Pride Of Ownership In The Sought-After Hamlet Of Glen Williams. Thoughtfully Restored And Designed To Honour Its Heritage, This Charming 2-Storey Detached Home Offers 3 Bedrooms And 2 Bathrooms. Blending Timeless Character With Beautifully Curated Finishes Throughout. A Covered Front Porch Sets The Tone Before Stepping Inside To A Welcoming Living Room And Den. The Beautifully Designed Kitchen Features Granite Countertops, Custom Cabinetry And High-End Built-In Appliances, With A Convenient Laundry Nook Nearby. A Sun-Filled Dining Room Surrounded By Windows Overlooks The Serene Backyard, Mature Trees And Landscaped Gardens, While A Charming 3-Piece Bathroom With Clawfoot Tub Completes The Main Level. Upstairs, Two Well-Appointed Bedrooms Join The Inviting Primary Suite, Offering Ample Storage, A Walk-In Closet, 3-Piece Semi-Ensuite And Walkout To A Private Deck Overlooking The Picturesque Backyard. Outside, Enjoy A Detached 1-Car Garage, Two Tandem Front Parking Spaces And An Additional Rear Parking Pad Accessible From The Laneway. Just Steps From The Heart Of The Glen, Enjoy The Credit River, Williams Mill Creative Arts Studios, Local Restaurants And Cafés, Parks, Trails And The Bruce Trail, With Schools, Everyday Amenities And Major Commuter Routes Within Easy Reach. A Rare Opportunity To Experience The Character, Beauty And Community Spirit That Make Glen Williams So Special.
Location
More details
- Property tax
- $4,397 (2026)
- Days on market
- 46
- Style
- 2-Storey
- Lot
- 58.73 × 134.09 Feet
- Parking
- 4 spaces · Detached
- Basement
- Other
- Heating
- Forced Air
- Air conditioning
- Central Air
- Neighbourhood
- Glen Williams
- Major intersection
- Main St & Mountain St
Rooms
| Room | Level | Size (m) | Features |
|---|---|---|---|
| Dining Room | Main | 4.06 × 2.92 | hardwood floor, walk-out, large window |
| Living Room | Main | 4.75 × 5.21 | hardwood floor, wainscoting, crown moulding |
| Bedroom 3 | Second | 2.36 × 5.18 | hardwood floor, window |
| Den | Main | 2.21 × 5.21 | hardwood floor, window, combined w/living |
| Primary Bedroom | Second | 3.86 × 3.51 | hardwood floor, w/o to balcony, semi ensuite |
| Kitchen | Main | 4.6 × 4.75 | hardwood floor, granite counters, b/i appliances |
| Bedroom 2 | Second | 2.49 × 5.18 | hardwood floor, window |
Details from PropTx (TRREB MLS®) via Repliers. Information deemed reliable but not guaranteed.