
Mississauga, ON
5316 Marblewood Drive
$3,300
Data last updated Oct 30, 2026, 3:10 a.m. ET. By using this site you agree to our Terms of Use.


Property facts
- Price
- $3,300
- Type
- Semi-detached
- Bedrooms
- 3
- Bathrooms
- 3
- MLS®
- W14104916
- Status
- active
- Brokerage
- ROYAL LEPAGE SIGNATURE REALTY
About this home
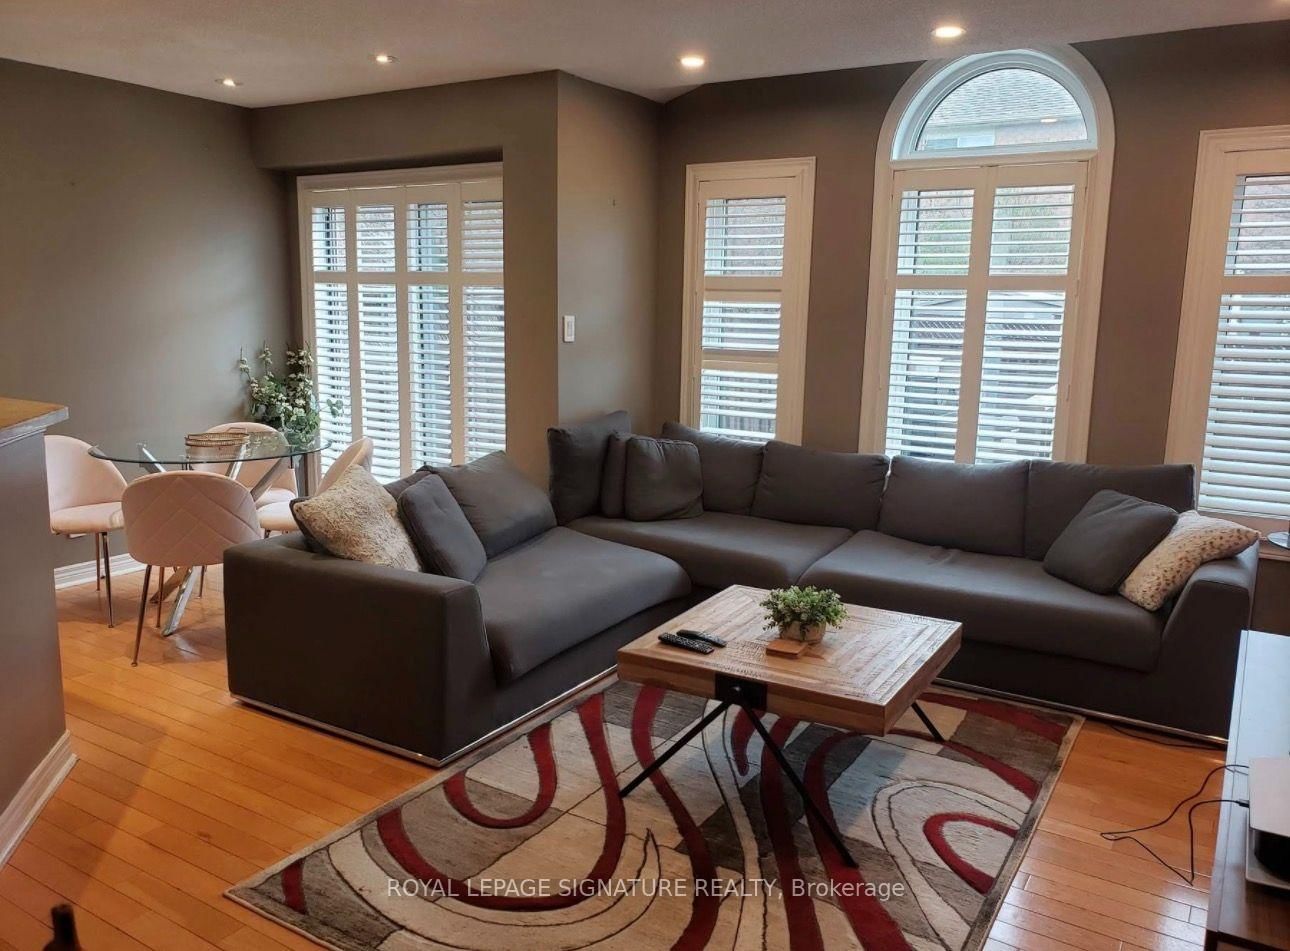
Welcome To This Beautiful Home In A High Demanding Area In The East Credit Community. Prime Location With Close Proximity To All Major Highways, Square One Shopping Mall, Heartland Town Centre, Schools And Great Restaurants. This Home Features 3 Bedrooms, 2.5 Bathrooms With Hardwood Floors Throughout! An Open Conecept Kitchen With Granite Countertops Over Looks Your Family Room. Pot-Lights Throughout With A Private Backyard And Great Large Deck. Come Check Out 5316 Marblewood As Your Next Dream Home!
Location
Search the full MLS®
More details
- Days on market
- 9
- Style
- 2-Storey
- Parking
- 2 spaces · Attached
- Basement
- None
- Heating
- Forced Air
- Air conditioning
- Central Air
- Neighbourhood
- East Credit
- Major intersection
- Mavis/Bristol
Rooms
| Room | Level | Size (m) | Features |
|---|---|---|---|
| Breakfast | Main | 2.43 × 2.13 | hardwood floor, pot lights |
| Dining Room | Main | 6.09 × 2.77 | hardwood floor, pot lights, combined w/living |
| Family Room | Main | 4.29 × 3.35 | hardwood floor, pot lights |
| Bedroom | Basement | 4 × 3.55 | Laminate |
| Recreation | Basement | 4.1 × 3.3 | Laminate |
| Living Room | Main | 6.09 × 2.77 | hardwood floor, pot lights, combined w/dining |
| Kitchen | Main | 3.14 × 2.37 | hardwood floor, pot lights, granite counters |
| Primary Bedroom | Second | 5.67 × 3.47 | hardwood floor, ensuite bath |
| Bedroom 3 | Second | 4.39 × 3.65 | Hardwood Floor |
| Bedroom 2 | Second | 3.35 × 3.04 | Hardwood Floor |
Details from PropTx (TRREB MLS®) via Repliers. Information deemed reliable but not guaranteed.