
Mississauga, ON
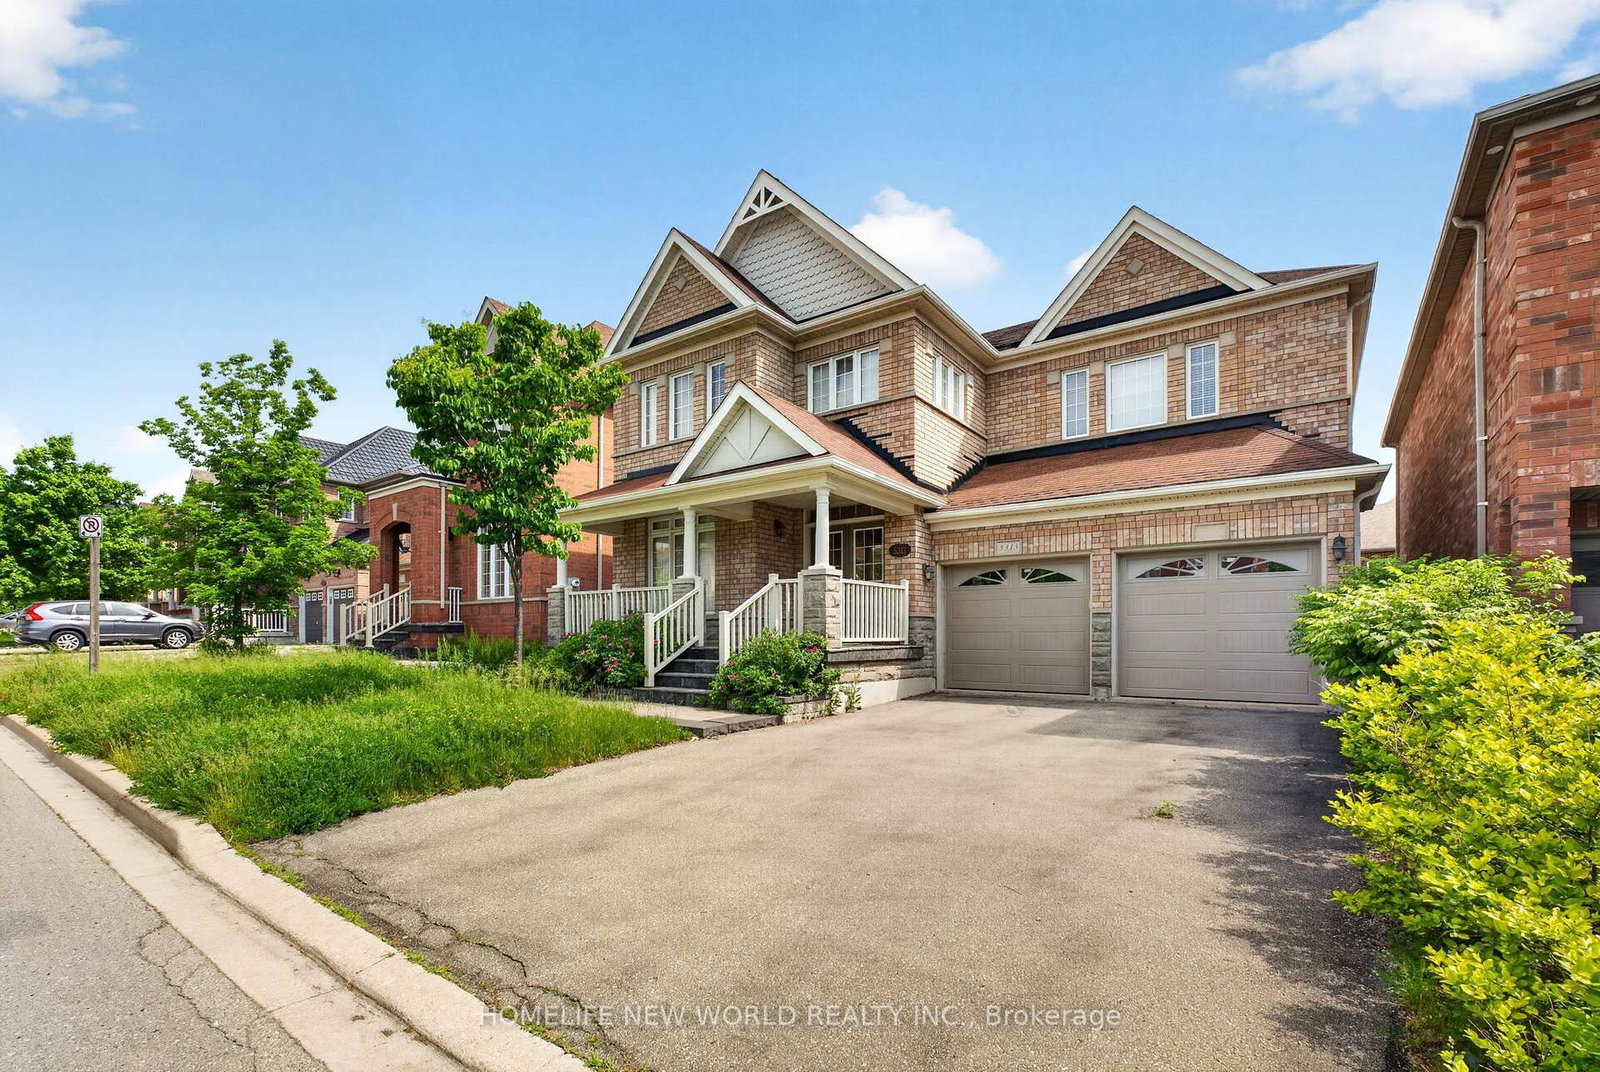
5313 Longford Drive
$1,519,000
Data last updated Oct 30, 2026, 11:40 a.m. ET. By using this site you agree to our Terms of Use.


Property facts
- Price
- $1,519,000
- Type
- Detached
- Bedrooms
- 4
- Bathrooms
- 5
- MLS®
- W13870194
- Status
- active
- Brokerage
- HOMELIFE NEW WORLD REALTY INC.
About this home
Welcome to this beautiful and spacious 4-bedroom home in the highly desirable Churchill Meadows area of Mississauga, offering approximately 3,000+ sq. ft. of living space. A legal basement apartment for extra income..Featuring an inviting open-concept layout, this home is designed for comfortable family living and entertaining. The main living areas showcase beautiful hardwood flooring, while the spacious kitchen opens seamlessly to the dining and family areas.The second floor offers 4 generous bedrooms plus a dedicated office, providing plenty of space for a growing family, guests, or working from home.The legal basement apartment offers excellent flexibility and potential rental income, making this property an attractive opportunity for both homeowners and investors.Spacious open-concept kitchen,Hardwood flooring, Double-car garage,6 parking spaces .Desirable Churchill Meadows, Mississauga.
Location
More details
- Property tax
- $9,026 (2026)
- Days on market
- 24
- Style
- 2-Storey
- Lot
- 45 × 85 Feet
- Parking
- 6 spaces · 2 garage · Built-In
- Basement
- Apartment, Separate Entrance, Finished
- Heating
- Forced Air
- Air conditioning
- Central Air
- Neighbourhood
- Churchill Meadows
- Major intersection
- 9th/Erin Centre
Rooms
| Room | Level | Size (m) | Features |
|---|---|---|---|
| Bedroom 4 | Second | 3.14 × 4.06 | hardwood floor, closet, window |
| Bedroom 2 | Second | 5.566 × 3.29 | hardwood floor, closet, 4 pc bath |
| Kitchen | Main | 3.43 × 4.63 | ceramic floor, open concept, eat-in kitchen |
| Bedroom | Basement | 3.58 × 3.16 | laminate, above grade window, b/i closet |
| Bedroom 3 | Second | 4.27 × 3.15 | hardwood floor, closet, window |
| Living Room | Main | 6.41 × 3.15 | hardwood floor, overlooks frontyard |
| Living Room | Basement | 7.37 × 4.15 | laminate, above grade window |
| Breakfast | Main | 3.27 × 4.27 | ceramic floor, w/o to patio, overlooks backyard |
| Primary Bedroom | Second | 5.6 × 3.72 | hardwood floor, his and hers closets, 5 pc bath |
| Kitchen | Basement | 4.2 × 3.7 | ceramic floor, open concept |
| Office | Second | 3.03 × 2.34 | hardwood floor, window |
| Dining Room | Main | 6.31 × 3.15 | hardwood floor, combined w/living |
| Family Room | Main | 5.55 × 3.43 | hardwood floor, gas fireplace, overlooks backyard |
Details from PropTx (TRREB MLS®) via Repliers. Information deemed reliable but not guaranteed.