
Oakville, ON
531 Jeanette Drive
$2,698,000
Data last updated Nov 3, 2026, 5:00 p.m. ET. By using this site you agree to our Terms of Use.

Property facts
- Price
- $2,698,000
- Type
- Detached
- Bedrooms
- 4
- Bathrooms
- 5
- MLS®
- W13066506
- Status
- active
- Brokerage
- REAL ONE REALTY INC.
About this home
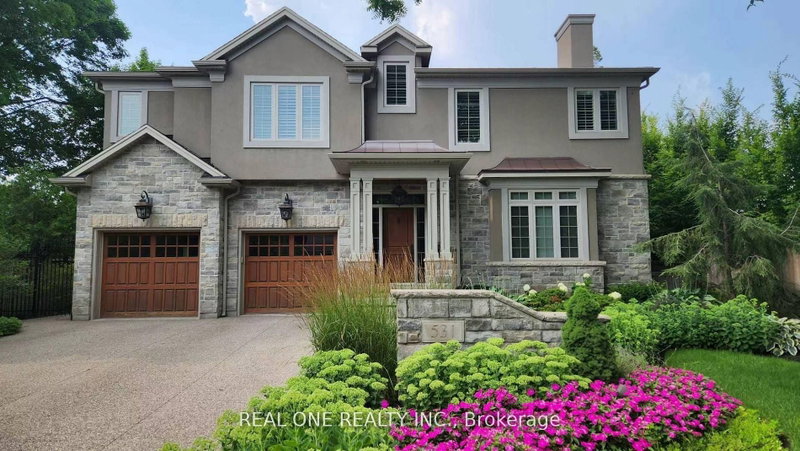
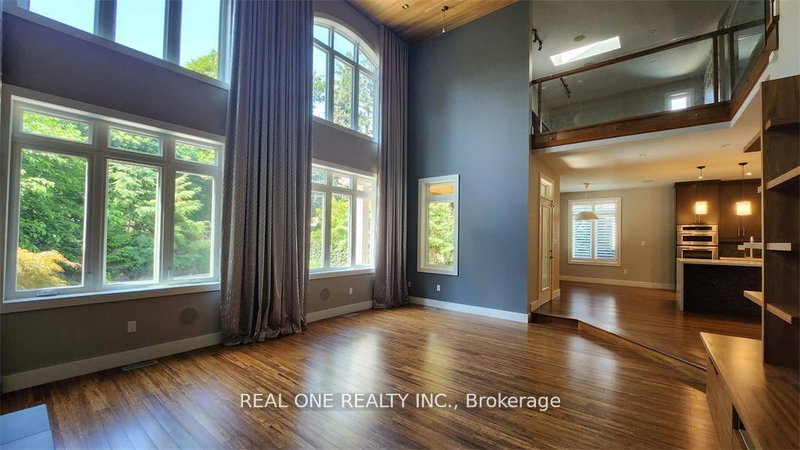
This Architecturally Designed Home Comes Complete With 5 Bedrooms 3 Full Baths And 2 Half Baths A Custom Kitchen With Built In Appliances, Located In A Highly Sought After Tree Lined Quiet Street In South West Oakville This Quality Custom Built Home Offers Exceptional Decor High End Features And Over 5000 Sq Feet Of Finished Living Space. Great Room Open To Above, Fully Finished Basement, In-Ground 24X32 Salt Water Pool With Extensive Landscaping & Mature Gardens.
Location
Search the full MLS®
More details
- Property tax
- $14,957 (2025)
- Days on market
- 187
- Style
- 2-Storey
- Lot
- 64.99 × 143 Feet
- Parking
- 8 spaces · 2 garage · Built-In
- Basement
- Finished
- Heating
- Forced Air
- Air conditioning
- Central Air
- Neighbourhood
- West
- Major intersection
- Rebecca/Burton/Jeanette
Rooms
| Room | Level | Size (m) | Features |
|---|---|---|---|
| Dining Room | Main | 5.03 × 3.84 | formal rm, separate room, wood |
| Bedroom 2 | Second | 3.58 × 3.53 | — |
| Bedroom 4 | Second | 2.74 × 2.39 | — |
| Exercise Room | Lower | 3.56 × 3.3 | — |
| Primary Bedroom | Second | 5.61 × 5.56 | 5 pc bath, walk-in closet(s), wood |
| Bedroom 3 | Second | 3.56 × 3.53 | — |
| Breakfast | Main | 4.98 × 3.05 | family size kitchen, overlooks pool |
| Great Room | Main | 6.32 × 5.21 | wood, fireplace, overlooks pool |
| Office | Second | 5.77 × 5.36 | overlooks family, wood stove |
| Kitchen | Main | 4.98 × 4.17 | b/i appliances, saloon doors |
| Bedroom | Lower | 4.19 × 3.66 | 3 pc bath, large closet, b/i bar |
| Recreation | Lower | 6.88 × 6.2 | finished, 2 pc bath |
Details from PropTx (TRREB MLS®) via Repliers. Information deemed reliable but not guaranteed.
About Oakville
Similar homes nearby
Other active listings in Oakville.
- 8 CULHAM Street, Oakville$1,299,000 · 4 bed · 4 bath
- 2087 Mayflower Boulevard, Oakville$1,699,000 · 4 bed · 4 bath
- 1099 Sixth Line, Oakville$1,477,700 · 2 bed · 3 bath
- 2354 Eighth Line, Oakville$2,998,000 · 4 bed · 5 bath
- 3469 Magnus Way, Oakville$1,998,760 · 4 bed · 5 bath
- 2344 Devon Road, Oakville$1,369,000 · 4 bed · 4 bath