
Oro-Medonte, ON
5305 Line 7 N
$924,900
Data last updated Oct 30, 2026, 3:20 p.m. ET. By using this site you agree to our Terms of Use.


Property facts
- Price
- $924,900
- Type
- Detached
- Bedrooms
- 3
- Bathrooms
- 3
- MLS®
- S13881164
- Status
- active
- Brokerage
- KELLER WILLIAMS EXPERIENCE REALTY
About this home
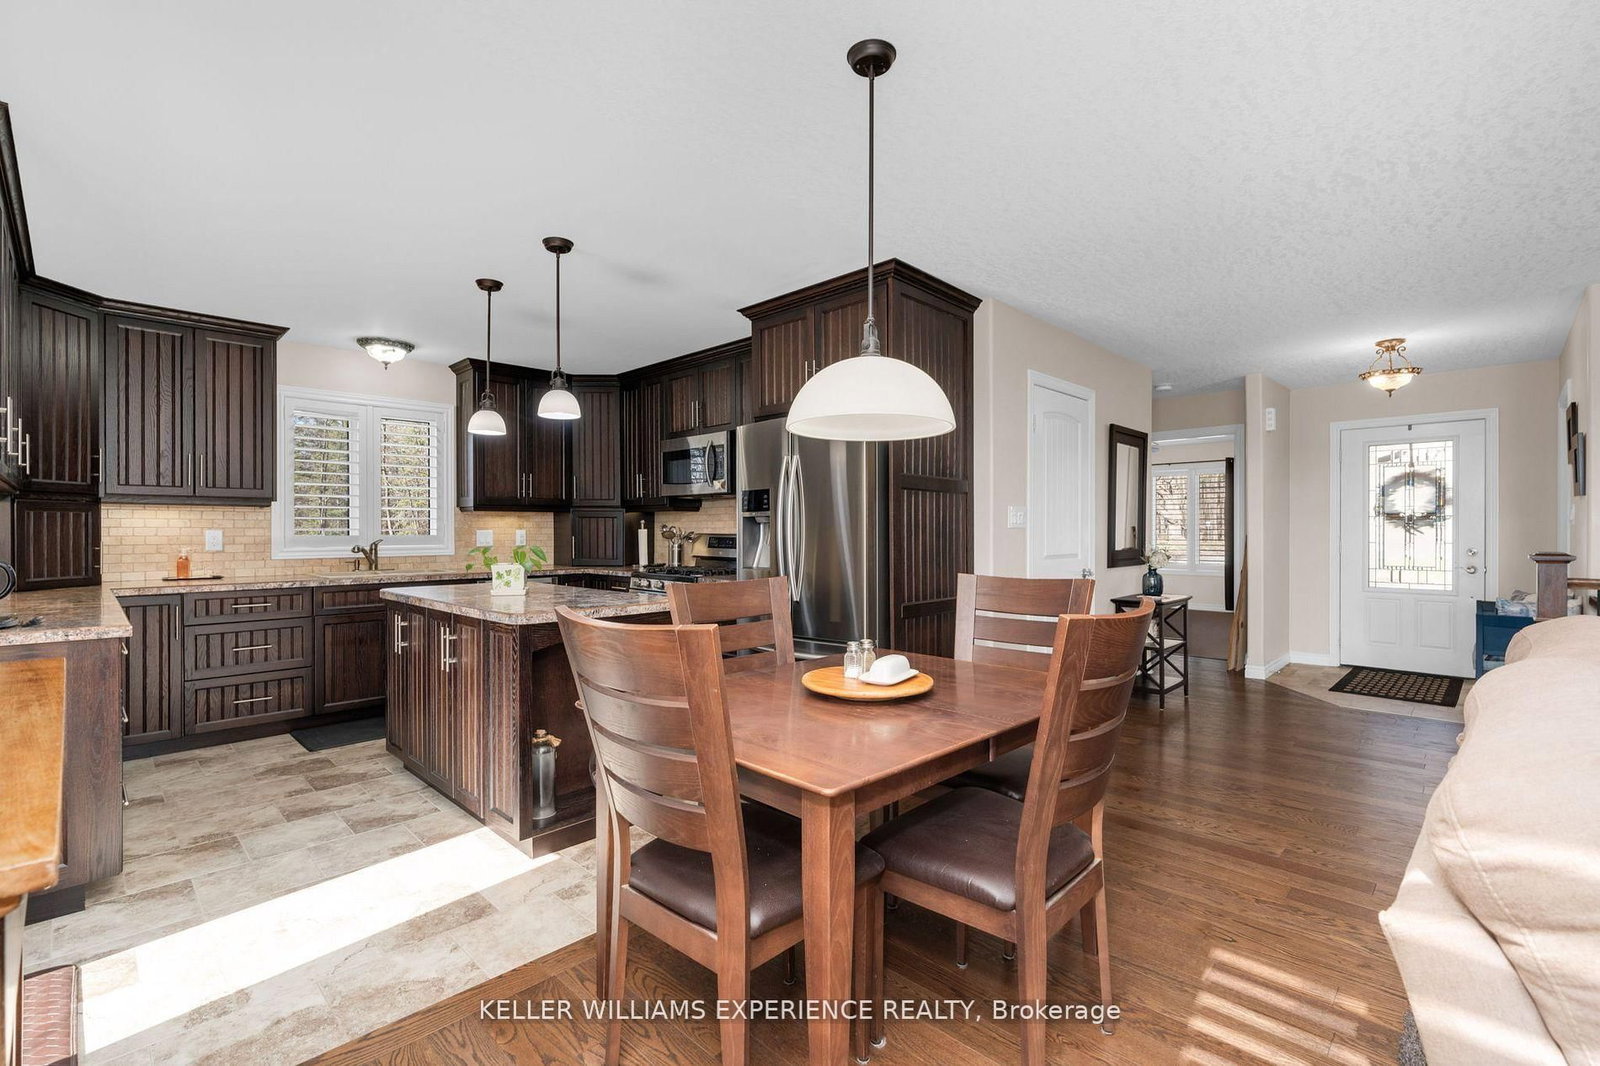
Welcome to this beautifully appointed custom built 3-bedroom bungalow set on over 1.5 acres of private, forested land where peace, privacy, and stunning natural beauty await. Surrounded by mature trees and offering breathtaking views in every season, this is your perfect escape just minutes from Mount St. Louis Moonstone Ski Hill and Highway 400. Step inside to discover a chef-inspired kitchen complete with a large island ideal for cooking, gathering, and entertaining. The open-concept design creates a warm, inviting atmosphere that flows effortlessly through the home. The fully finished basement adds incredible versatility, featuring a cozy gas fireplace, a stylish wet bar, and a walk-up separate entrance perfect for guests, in-laws, or income potential. Outside, enjoy the ultimate backyard experience with multiple gazebos for shaded lounging or outdoor dining, and a custom-built fire pit perfect for evening gatherings under the stars. Whether you're seeking a full-time residence or a year-round retreat, this property combines modern comfort with the tranquility of nature. With ski slopes, trails, and easy highway access just moments away, the lifestyle you've been dreaming of is finally within reach. Come fall in love this is more than a home, it's your sanctuary.
Location
More details
- Property tax
- $4,101 (2025)
- Days on market
- 22
- Style
- Bungalow
- Year built
- 6-15
- Lot
- 388.75 × 361 Feet
- Parking
- 12 spaces · 2 garage · Attached
- Basement
- Full, Walk-Up
- Heating
- Forced Air
- Air conditioning
- Central Air
- Neighbourhood
- Rural Oro-Medonte
- Major intersection
- Highway 400-Mount St Louis Rd-Line7
Rooms
| Room | Level | Size (m) | Features |
|---|---|---|---|
| Kitchen | Main | 3.73 × 3.86 | — |
| Laundry | Main | 2.49 × 2.18 | — |
| Primary Bedroom | Main | 4.24 × 4.27 | — |
| Bathroom | Main | 2.9 × 1.83 | — |
| Bathroom | Basement | 2.41 × 1.85 | — |
| Utility Room | Basement | 7.9 × 4.5 | — |
| Bedroom | Main | 3.78 × 2.62 | — |
| Bathroom | Main | 2.59 × 1.52 | — |
| Recreation | Basement | 10.74 × 7.92 | — |
| Living Room | Main | 3.89 × 3.86 | — |
| Bedroom | Main | 3.71 × 3.86 | — |
| Dining Room | Main | 1.83 × 3.89 | — |
Details from PropTx (TRREB MLS®) via Repliers. Information deemed reliable but not guaranteed.