
Barrie, ON
53 Jewel House Lane
$3,300
Data last updated Oct 30, 2026, 7:00 p.m. ET. By using this site you agree to our Terms of Use.


Property facts
- Price
- $3,300
- Type
- Detached
- Bedrooms
- 4
- Bathrooms
- 3
- MLS®
- S13883808
- Status
- active
- Brokerage
- RE/MAX COMMUNITY REALTY INC.
About this home
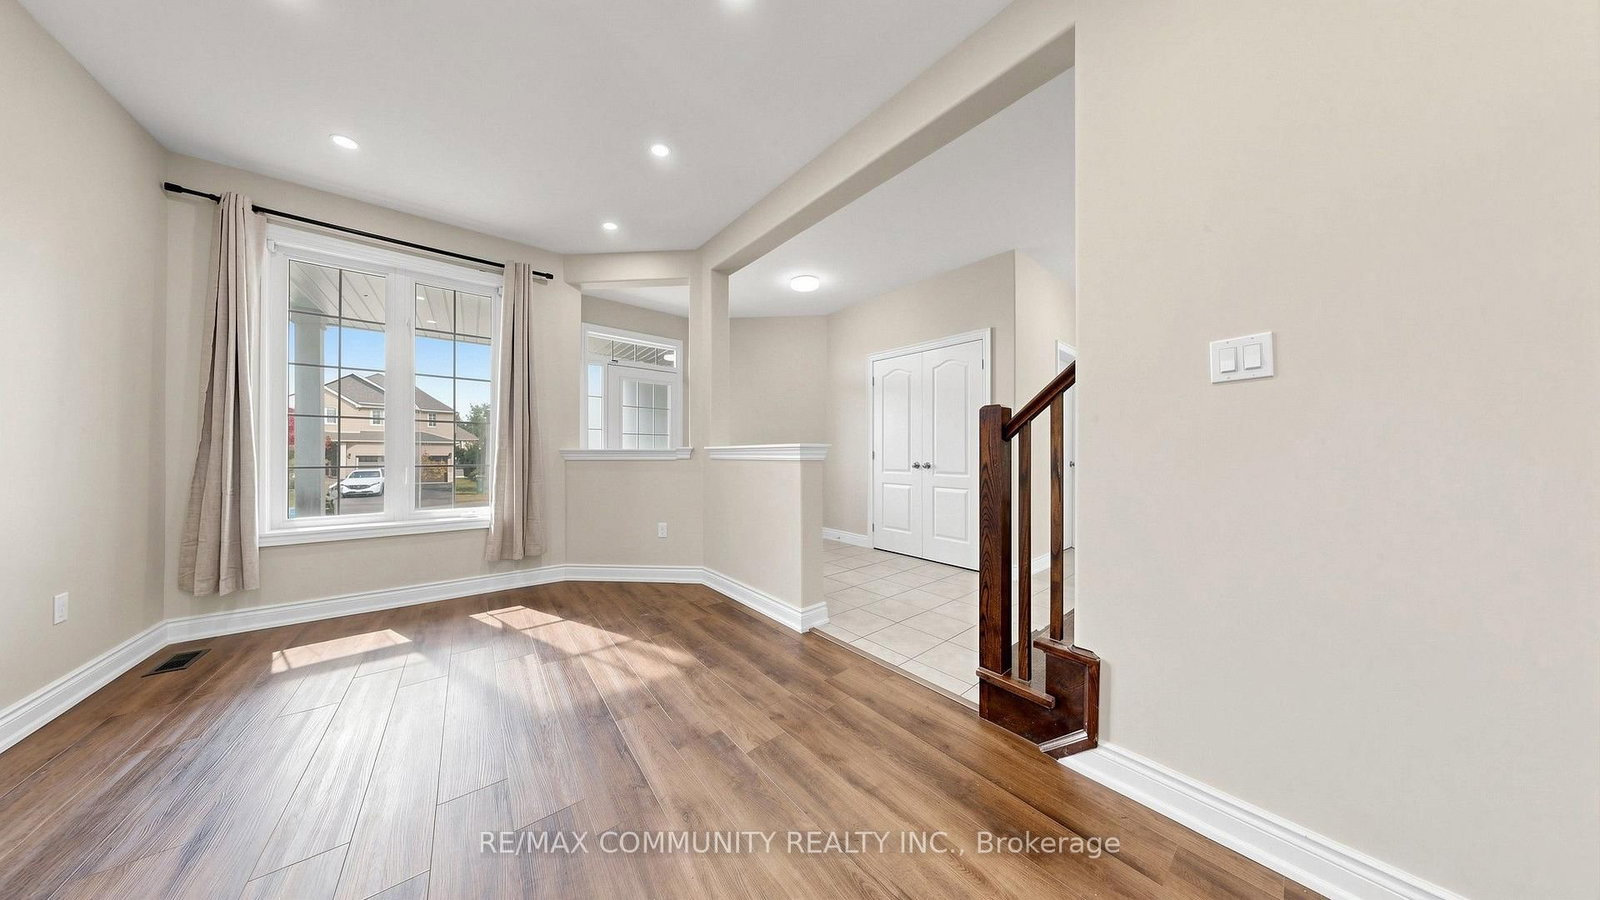
Welcome to Barrie's sought-after Innis-Shore community! This spacious 4-bedroom home sits in a quiet, family-friendly neighbourhood known for its privacy, peaceful surroundings and excellent schools, all within walking distance of parks, public transit and Tyndale Beach. Offering 2,633 sq. ft. of bright, open-concept living, the home features 9-ft ceilings and carpet-free flooring throughout. The main floor includes living, dining and family room, plus a dedicated home office or playroom. Step out to the fully fenced backyard, perfect for summer BBQs, outdoor dining and family gatherings. Upstairs, the primary suite has a luxurious 5- piece ensuite and two separate closets. Three more generously sized bedrooms and a versatile loft add room for family time or a second office. A wonderful opportunity to enjoy space, privacy and a fantastic family lifestyle in one of Barrie's most desirable neighbourhoods!
Location
More details
- Days on market
- 21
- Style
- 2-Storey
- Lot
- 39 × 127 Feet
- Parking
- 4 spaces · 2 garage · Attached
- Basement
- Full, Unfinished
- Heating
- Forced Air
- Air conditioning
- Central Air
- Neighbourhood
- Innis-Shore
- Major intersection
- Big Bay Point / Royal Parkside
Rooms
| Room | Level | Size (m) | Features |
|---|---|---|---|
| Loft | Second | 2.46 × 2.37 | vinyl floor, window |
| Kitchen | Main | 5.56 × 4.05 | pot lights, w/o to yard, tile floor |
| Living Room | Main | 7.53 × 2.99 | combined w/dining, vinyl floor, window |
| Laundry | Main | 3.11 × 1.8 | laundry sink, tile floor, window |
| Family Room | Main | 4.74 × 3.35 | pot lights, vinyl floor, window |
| Bedroom 4 | Second | 5.05 × 4.14 | window, closet, vinyl floor |
| Primary Bedroom | Second | 6.15 × 4.71 | 5 pc ensuite, vinyl floor, window |
| Bedroom 2 | Second | 3.84 × 3.56 | vinyl floor, closet, window |
| Office | Main | 2.61 × 2.68 | vinyl floor, window |
| Dining Room | Main | 7.53 × 2.99 | combined w/living, vinyl floor, window |
| Bedroom 3 | Second | 3.73 × 4.49 | closet, window, vinyl floor |
Details from PropTx (TRREB MLS®) via Repliers. Information deemed reliable but not guaranteed.