
Kawartha Lakes, ON
53 Helen Street
$669,000
Data last updated Nov 1, 2026, 8:10 p.m. ET. By using this site you agree to our Terms of Use.

Property facts
- Price
- $669,000
- Type
- duplex
- Bedrooms
- 4
- Bathrooms
- 3
- MLS®
- X13562006
- Status
- active
- Brokerage
- Re/Max All-Stars Realty Inc.
About this home
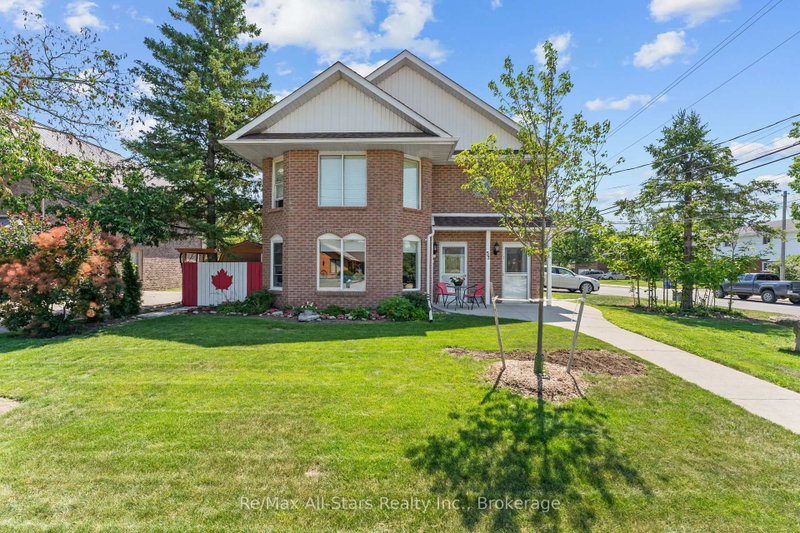
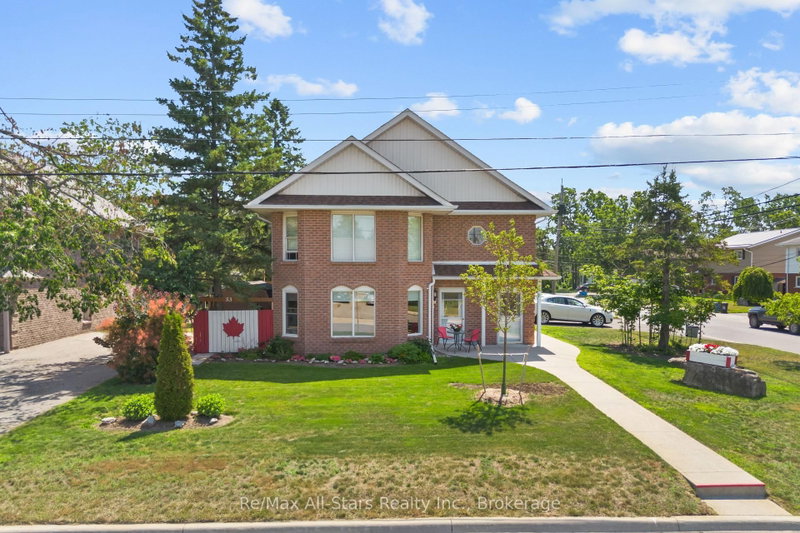
Well maintained brick DUPLEX on a desirable corner lot in the heart of Bobcaygeon, just a short walk to shops, restaurants, the waterfront, and local amenities. Ideal for investors, multi generational families, or owner occupants looking to offset expenses, this property offers two self contained units with separate entrances, hydro meters, laundry, and smart thermostats. The main floor suite features approximately 1,200 sq. ft. with 2 bedrooms, 2 bathrooms, an open concept living and dining area with bay windows, wainscoting, and a propane fireplace. The updated kitchen opens to a bright sunroom overlooking the private patio, gazebo, and landscaped backyard. The upper suite includes 2 bedrooms, 1 bathroom, a renovated kitchen, newer flooring , a spacious family room, and a covered screened in balcony. Outside, enjoy a beautifully landscaped yard, private patio and gazebo, parking for up to four vehicles, and low-maintenance living. With quality updates and strong income potential, this is an exceptional opportunity in the heart of Bobcaygeon.
Location
More details
- Property tax
- $3,186 (2026)
- Days on market
- 112
- Style
- 2-Storey
- Year built
- 31-50
- Lot
- 57.75 × 83.8 Feet
- Parking
- 6 spaces · None
- Basement
- None
- Heating
- Baseboard
- Air conditioning
- Window Unit(s)
- Neighbourhood
- Bobcaygeon
- Major intersection
- Main St/Prince St
Rooms
| Room | Level | Size (m) | Features |
|---|---|---|---|
| Bedroom 2 | Main | 2.69 × 3.22 | — |
| Dining Room | Main | 3.25 × 2.75 | — |
| Laundry | Second | 1.55 × 2.18 | — |
| Living Room | Main | 5.09 × 4.02 | — |
| Dining Room | Second | 2.74 × 2.27 | — |
| Kitchen | Second | 3.42 × 3.7 | — |
| Bedroom 2 | Second | 2.52 × 3.03 | — |
| Living Room | Second | 4.99 × 6.7 | — |
| Sunroom | Second | 4.95 × 1.7 | — |
| Primary Bedroom | Second | 3.66 × 4 | — |
| Sunroom | Main | 4.96 × 1.36 | — |
| Kitchen | Main | 3.4 × 3.72 | — |
| Primary Bedroom | Main | 3.92 × 4.03 | — |
Details from PropTx (TRREB MLS®) via Repliers. Information deemed reliable but not guaranteed.
About Kawartha Lakes
Kawartha Lakes blends waterfront villages, rolling farmland and friendly towns across a chain of lakes between the GTA and cottage country.
Kawartha Lakes market, September 2026
- Median sold price
- $577,000
- Avg. days on market
- 51
- Sale-to-list
- 95.1%
106 residential sales. Source: TRREB MLS® data via PropTx. Aggregates only.
Similar homes nearby
Other active listings in Kawartha Lakes.