
Norfolk, ON
53 Hawtrey Road N
$575,000
Data last updated Oct 30, 2026, 11:10 p.m. ET. By using this site you agree to our Terms of Use.


Property facts
- Price
- $575,000
- Type
- Detached
- Bedrooms
- 3
- Bathrooms
- 2
- MLS®
- X13855730
- Status
- active
- Brokerage
- REAL BROKER ONTARIO LTD.
About this home
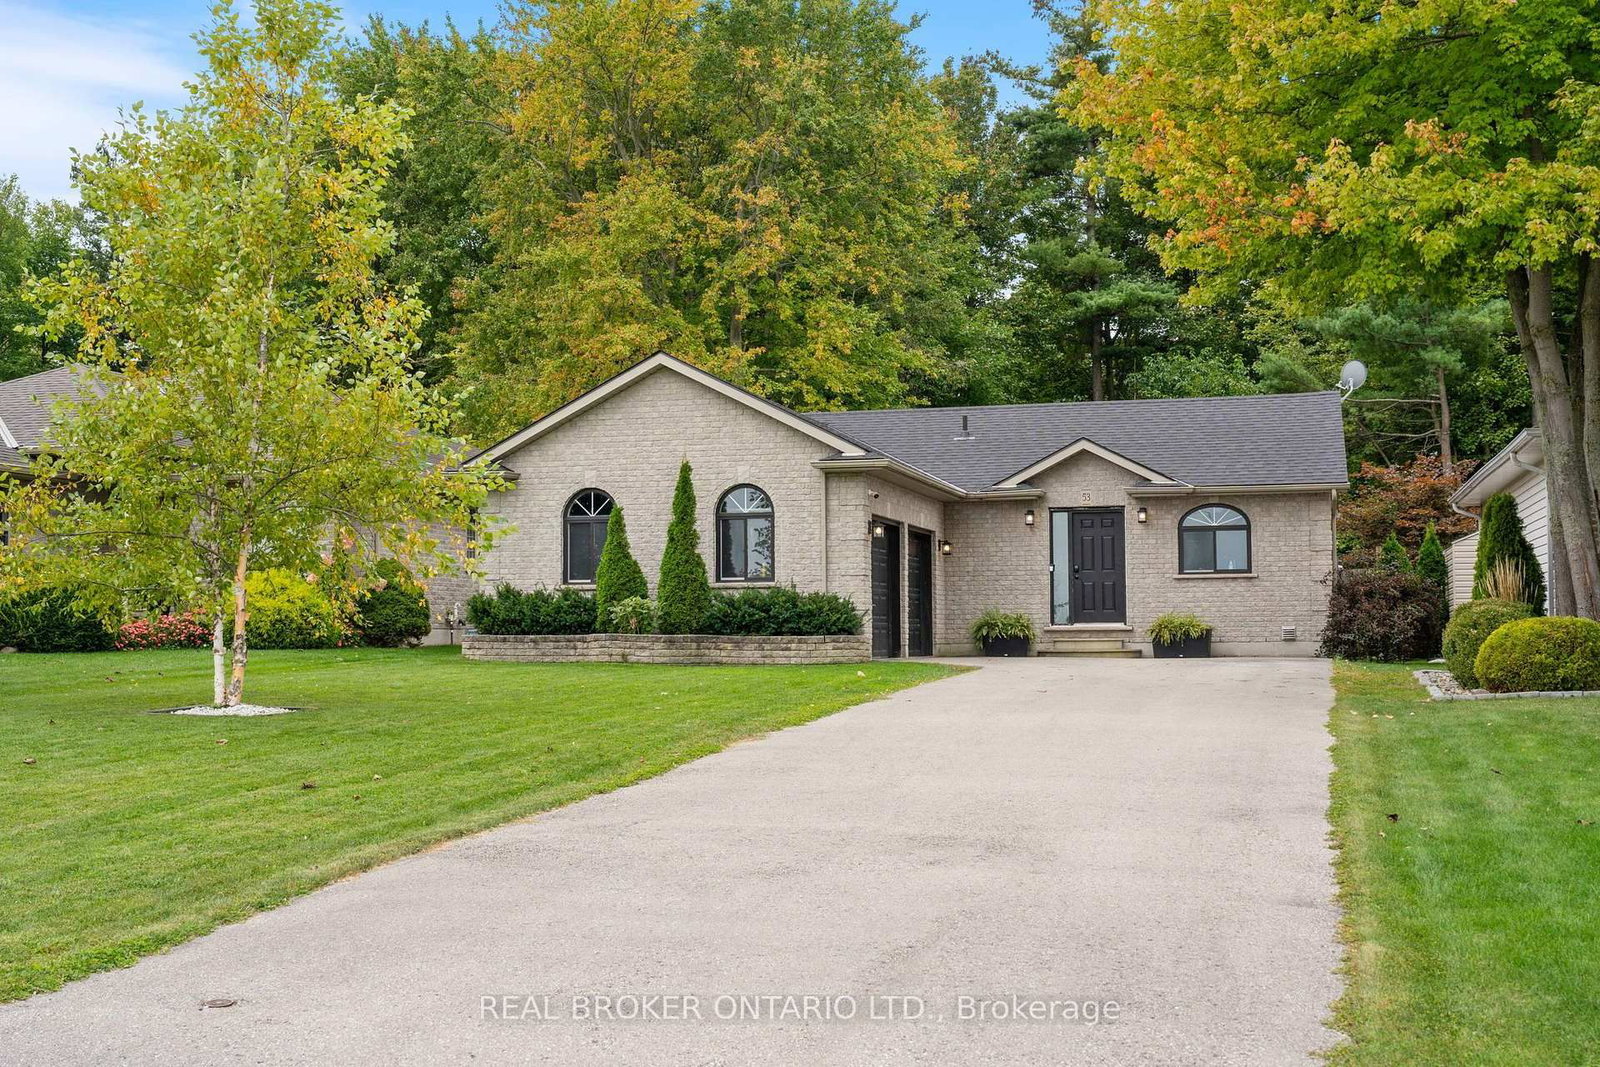
Solid brick 3-bedroom, 2-bath bungalow on a deep 50 x 214 ft lot in a quiet Delhi neighbourhood. New main-floor flooring, windows replaced in 2022, and an updated kitchen with a double oven. The extended main bath connects to the primary bedroom. The finished basement offers a large rec room, a 3-piece bath, laundry and storage. New roof (Dec 2024), owned water heater, softener, air exchanger, central air and gas forced-air heat. The EV-ready 2-car attached garage has inside entry, plus parking for six in the driveway. Fully fenced backyard with deck and wooded privacy. Municipal services. Minutes to Highways 3 and 59 for easy commuting to Simcoe and Tillsonburg. Move-in ready.
Location
More details
- Property tax
- $3,557 (2025)
- Days on market
- 30
- Style
- Bungalow
- Year built
- 16-30
- Lot
- 50 × 214.82 Feet
- Parking
- 6 spaces · 2 garage · Attached
- Basement
- Finished
- Heating
- Forced Air
- Air conditioning
- Central Air
- Neighbourhood
- Delhi
- Major intersection
- Hwy 59
Rooms
| Room | Level | Size (m) | Features |
|---|---|---|---|
| Laundry | Basement | 1.6 × 2.77 | — |
| Living Room | Main | 3.91 × 3.51 | — |
| Bedroom | Main | 4.78 × 3.3 | — |
| Kitchen | Main | 4.62 × 3.3 | — |
| Bathroom | Main | 3.33 × 1.52 | — |
| Bedroom 3 | Main | 2.72 × 2.97 | — |
| Recreation | Basement | 9.32 × 6.63 | — |
| Bathroom | Basement | 2.67 × 1.63 | — |
| Other | Basement | 2.67 × 3.28 | — |
| Bedroom 2 | Main | 2.72 × 3.02 | — |
| Utility Room | Basement | 4.9 × 3.05 | — |
Details from PropTx (TRREB MLS®) via Repliers. Information deemed reliable but not guaranteed.