
Vaughan, ON
5289 Highway 7
$692,500
Data last updated Nov 1, 2026, 10:30 p.m. ET. By using this site you agree to our Terms of Use.
Property facts
- Price
- $692,500
- Type
- condo townhouse
- Bedrooms
- 2
- Bathrooms
- 3
- MLS®
- N13724006
- Status
- active
- Brokerage
- CENTURY 21 PERCY FULTON LTD.
About this home
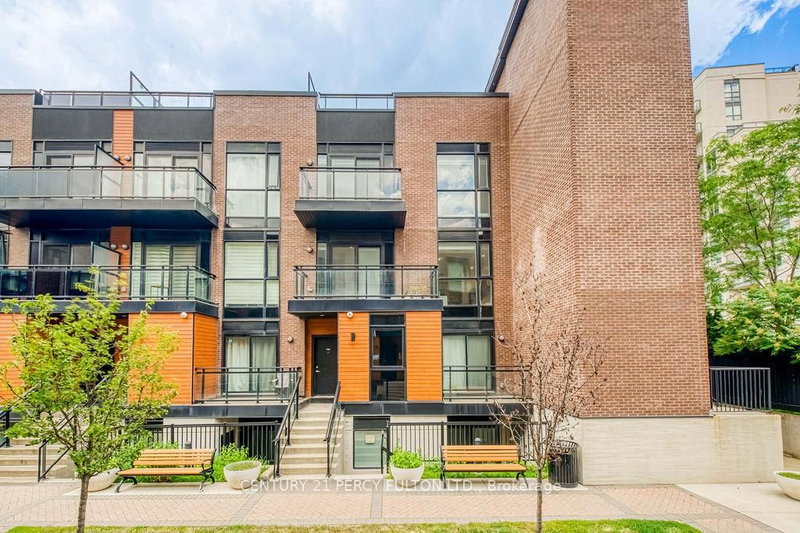
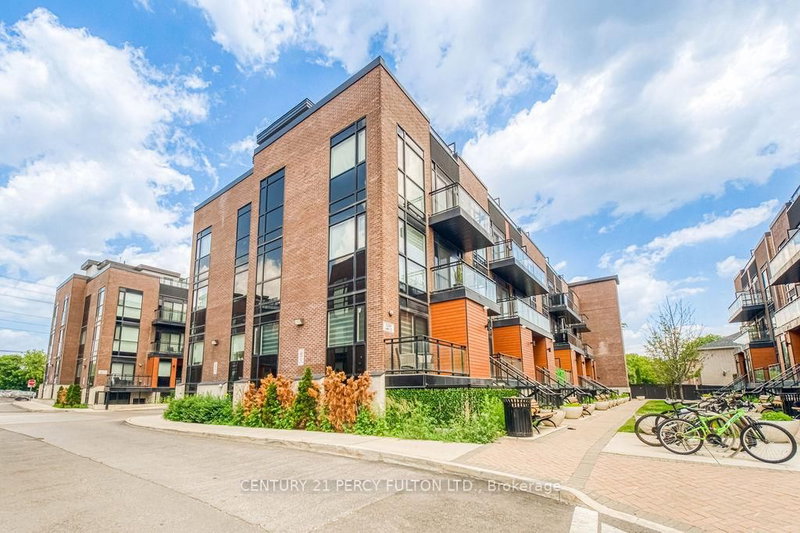
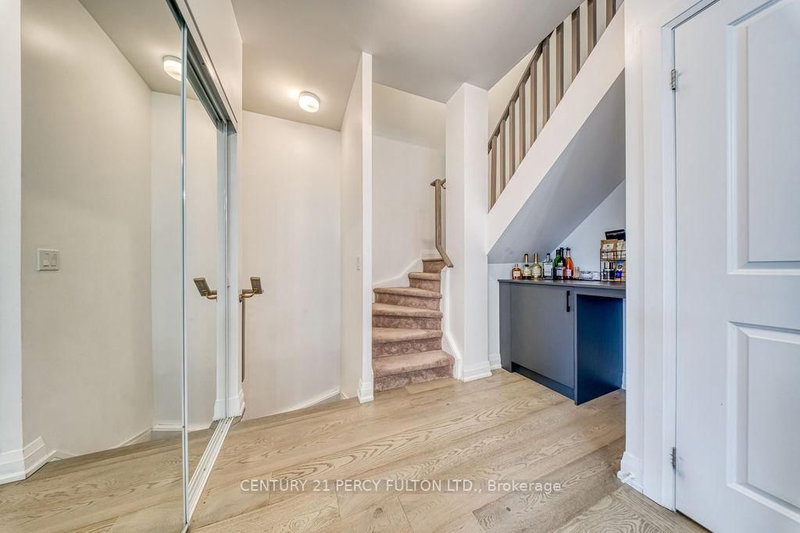
Welcome to elevated urban living in the heart of Vaughan. This stunningly upgraded 2-bedroom, 3-bathroom boutique condo townhouse offers luxury finishes, thoughtful design, and an outdoor living experience that's truly one of a kind. Spanning three beautifully appointed levels, the home showcases soaring 10-foot ceilings on the main floor, engineered hardwood flooring, pot lights, and premium upgrades throughout. The open-concept layout is anchored by a designer kitchen featuring marble countertops, stainless steel appliances, custom cabinetry, and a striking marble waterfall centre island. A private balcony and convenient main floor powder room complete the space. Upstairs, you'll find two spacious bedrooms, including a primary suite with a walk-in closet and spa-inspired ensuite. The second bedroom is perfect as a guest room, home office, or nursery and is complemented by a second full bathroom. The showpiece is the exclusive private rooftop terrace an entertainer's dream featuring a built-in wet bar and additional refrigerator, perfect for relaxing or hosting family and friends. This exceptional home also includes two underground parking spaces, a storage locker, and underground visitor parking. Ideally located minutes from Highways 400, 407, and 427, Vaughan Metropolitan Centre Subway, TTC, shopping, restaurants, parks, libraries, and everyday amenities. Luxury finishes, premium upgrades, and an incredible rooftop retreat make this a rare opportunity to own one of Vaughan's most desirable boutique townhomes.
Location
More details
- Property tax
- $3,536 (2026)
- Days on market
- 67
- Style
- 3-Storey
- Parking
- 2 spaces · 2 garage · Underground
- Maintenance fee
- $612/mo
- Basement
- None
- Heating
- Forced Air
- Air conditioning
- Central Air
- Exposure
- North
- Neighbourhood
- Vaughan Grove
- Major intersection
- Kipling & Highway 7
Rooms
| Room | Level | Size (m) | Features |
|---|---|---|---|
| Primary Bedroom | Upper | 3.35 × 2.39 | double closet, ensuite bath, window |
| Living Room | Main | 6.1 × 2.99 | combined w/dining, w/o to balcony, large window |
| Kitchen | Main | 3.47 × 2.16 | stainless steel appl, centre island |
| Bedroom | Upper | 2.74 × 2.47 | balcony, large closet |
| Dining Room | Main | 6.1 × 2.99 | combined w/living, open concept |
Details from PropTx (TRREB MLS®) via Repliers. Information deemed reliable but not guaranteed.
About Vaughan
Vaughan is a city in York Region. Its five communities are Concord, Kleinburg, Maple, Thornhill and Woodbridge.
Vaughan market, September 2026
- Median sold price
- $1,080,000
- Avg. days on market
- 46
- Sale-to-list
- 97.9%
162 residential sales. Source: TRREB MLS® data via PropTx. Aggregates only.
Similar homes nearby
Other active listings in Vaughan.
- 5309 Highway 7 Road, Vaughan$508,888 · 2 bed · 1 bath
- 1331 Major Mackenzie Drive W, Vaughan$1,098,800 · 4 bed · 4 bath
- 18 Clark Avenue W, Vaughan$699,000 · 3 bed · 4 bath
- 80 Honeycrisp Crescent, Vaughan$788,000 · 3 bed · 3 bath
- 18 Clark Avenue W, Vaughan$688,880 · 2 bed · 3 bath
- 198 Pine Grove Road, Vaughan$499,000 · 2 bed · 2 bath