
Hamilton, ON
527 Shaver Road
$699,900
Data last updated Oct 30, 2026, 8:30 p.m. ET. By using this site you agree to our Terms of Use.

Property facts
- Price
- $699,900
- Type
- att/row/townhouse
- Bedrooms
- 3
- Bathrooms
- 3
- MLS®
- X13852432
- Status
- active
- Brokerage
- HOMELIFE SILVERCITY REALTY INC.
About this home
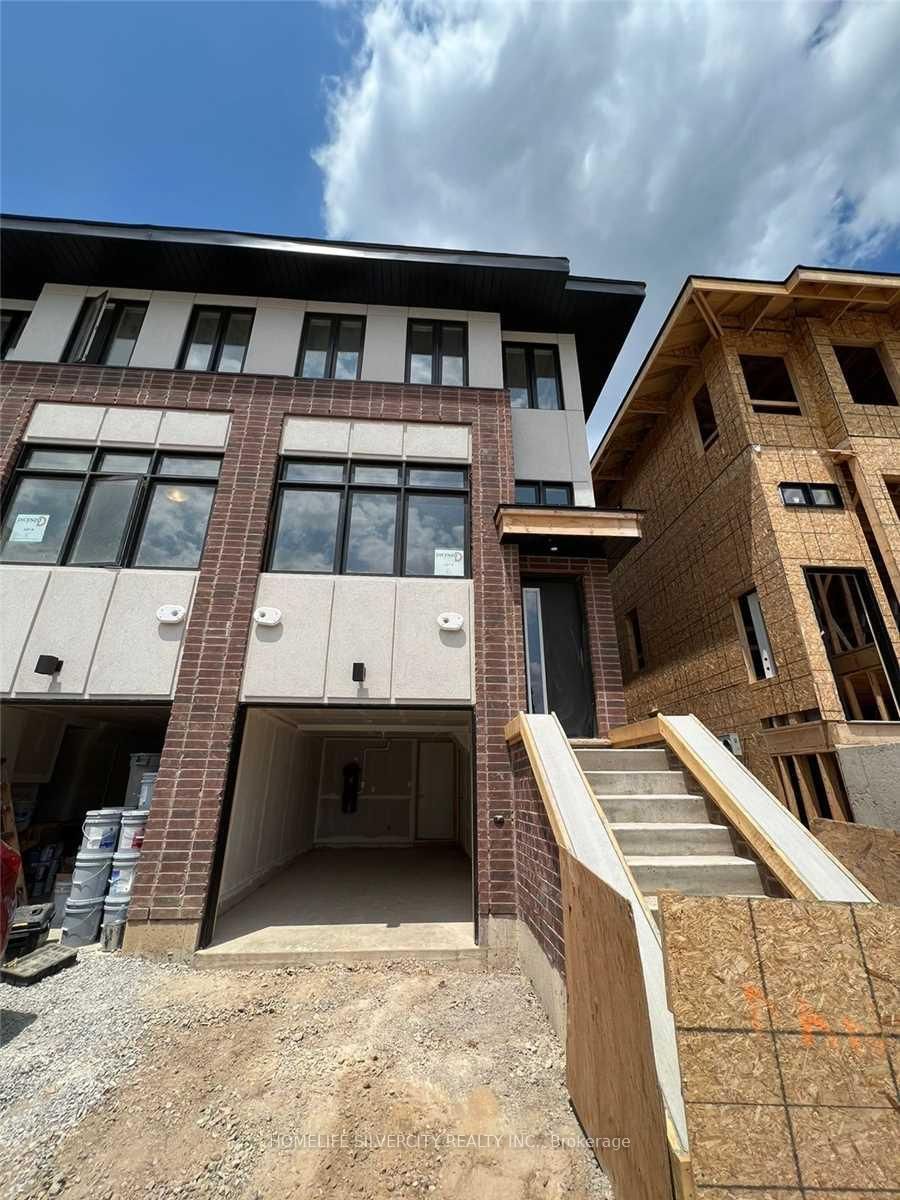
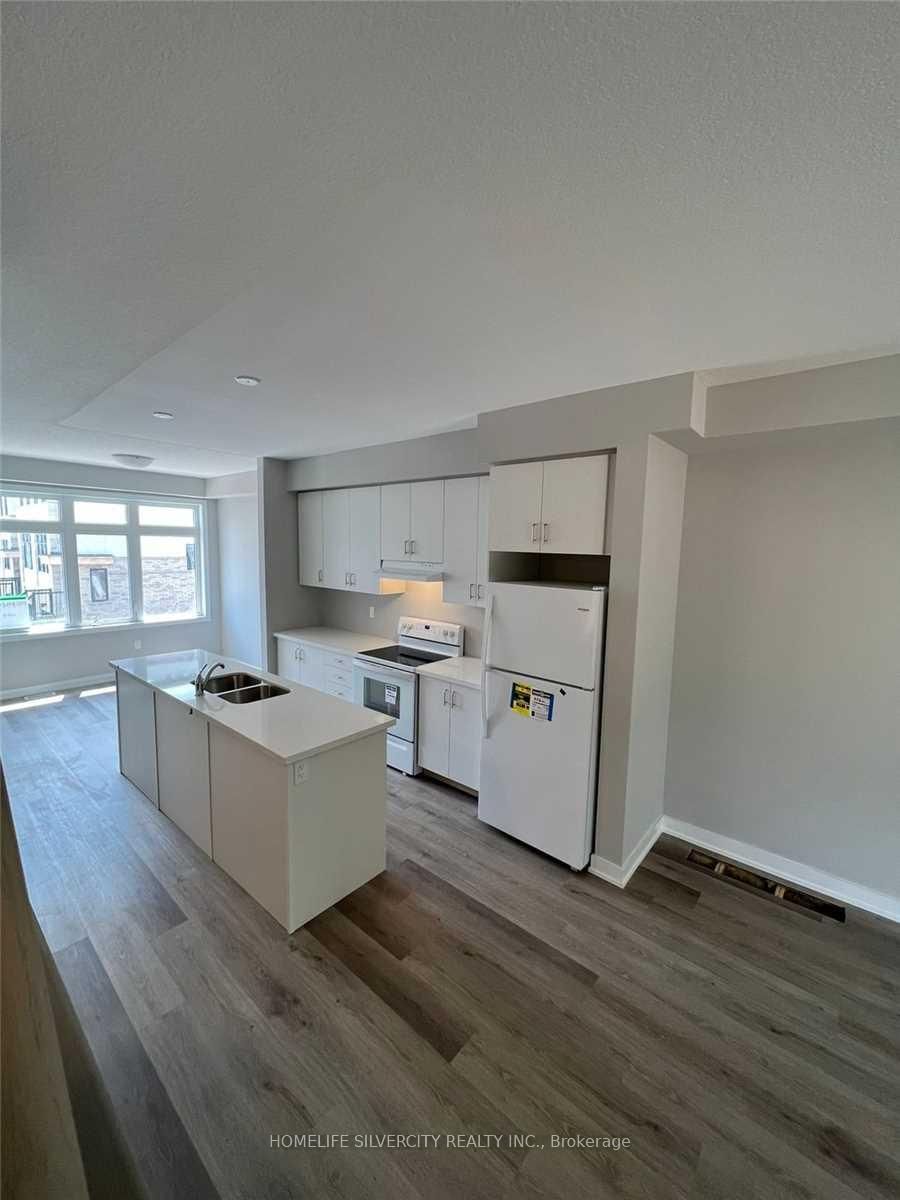
End unit 3 bedroom 3 full washrooms 3 story bright townhouse in the heart of Duff's Corner, Ancaster, built in 2022, flooded with natural light, extra windows in primary bedroom + family room, 9 feet ceiling, upper level laundry, modern finishes throughout, granite countertops, stainless steel appliances, oak stairs, walking distance to everyday amenities, Smart Centres, Ancaster Plaza and Canadian Tire just around the corner. Very close to primary school, restaurants, grocery park. Two minutes drive to Hwy 403. Excellent opportunity for 1st time buyer.
Location
More details
- Property tax
- $4,376 (2026)
- Days on market
- 31
- Style
- 3-Storey
- Lot
- 1 × 1 Feet
- Parking
- 2 spaces · 1 garage · Built-In
- Basement
- Finished
- Heating
- Forced Air
- Air conditioning
- Central Air
- Neighbourhood
- Ancaster
- Major intersection
- Wilson St W/Garden Rd W
Rooms
| Room | Level | Size (m) | Features |
|---|---|---|---|
| Family Room | Second | — | laminate, open concept |
| Laundry | Third | — | — |
| Bedroom | Third | 4.32 × 2.95 | broadloom, closet, window |
| Dining Room | Second | 3.28 × 2.59 | laminate, window |
| Family Room | Second | 4.34 × 3.73 | laminate, window |
| Bedroom | Main | 5.74 × 3.63 | Laminate |
| Bedroom | Main | — | broadloom, window, closet |
| Bedroom 2 | Third | — | broadloom, window, closet |
| Bathroom | Third | — | 4 Pc Bath |
| Dining Room | Second | — | Laminate |
| Kitchen | Second | — | laminate, granite counters |
| Primary Bedroom | Third | — | broadloom, 4 pc bath, closet |
| Kitchen | Second | 3.81 × 3.23 | laminate, granite counters |
| Bathroom | Third | — | 4 Pc Bath |
| Bathroom | Main | — | 4 Pc Bath |
| Primary Bedroom | Third | 4.34 × 3.02 | broadloom, 4 pc ensuite, closet |
| Bathroom | Main | — | 4 Pc Bath |
Details from PropTx (TRREB MLS®) via Repliers. Information deemed reliable but not guaranteed.