
Toronto, ON
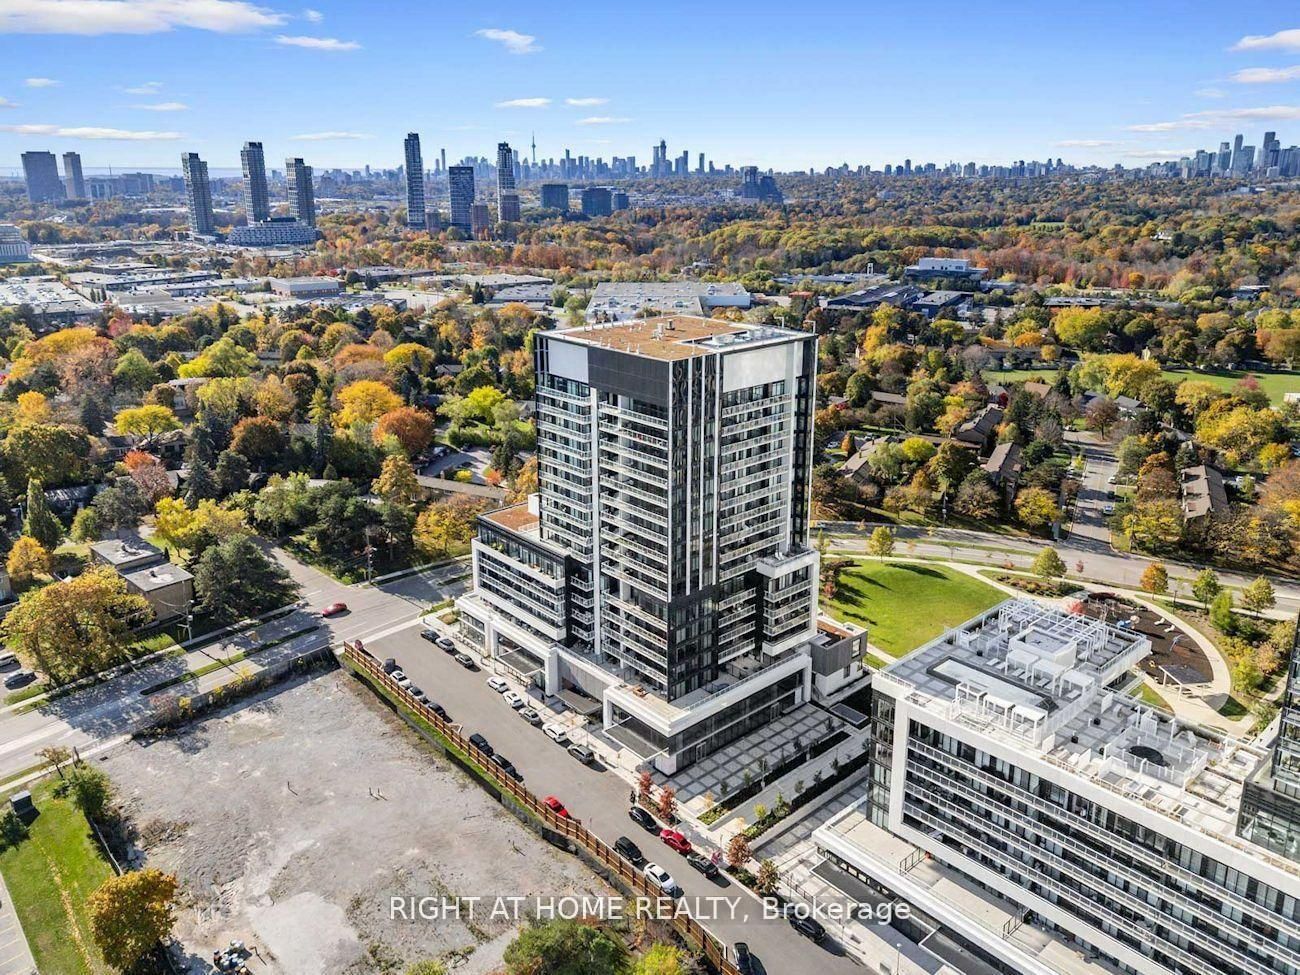
20 O'Neill Road
$599,000
Data last updated Oct 30, 2026, 1:50 p.m. ET. By using this site you agree to our Terms of Use.


Property facts
- Price
- $599,000
- Type
- condo apartment
- Bedrooms
- 2
- Bathrooms
- 2
- MLS®
- C14080152
- Status
- active
- Brokerage
- RIGHT AT HOME REALTY
About this home
Don't Miss This Modern 2+1 Bedroom 2-Bathroom Condo Unit Where Contemporary Design Meets Urban Convenience In The Heart Of Shops At Don Mills, One Of Toronto's Most Sought-After Communities. Bright, East Facing Unit With Large Windows, An Open-Concept Living & Dining Area And Modern Kitchen With A Granite Countertop And Built-In Appliances.The Primary Bedroom Is A True Retreat With A Walk-In Closet And 4Pcs Modern Bathroom Designed For Comfort And Style.The 2nd Bedroom Is Generously Sized And The Den Is Perfect For 3rd Bedroom A Home Office Or Study. Step Out Onto Your Huge (43' x 5') Private Balcony And Enjoy Stunning View. Luxury Amenities Include:State-Of-The-Art Fitness Centre , Outdoor Terrace With BBQ Stations For Summer Gatherings, Indoor & Outdoor Pools, Elegant Party Room & Social Lounge For Entertaining, 24-Hour Concierge & Security For Peace Of Mind.This Unbeatable Location Is In The Heart Of Shops At Don Mills A Premier Shopping & Dining Destination Featuring; Eataly, Joeys, Taylor Landing, Anejo, Scaddabush,The GoodSon, Starbucks, Cineplex VIP, Metro And More. Its Easy Access To The DVP, 401 & TTC-Be Downtown In Minutes. Surrounded By Lush Parks & Trails, Edwards Gardens & Sunnybrook Park Just Around The Corner.Top-Rated Schools, Hospitals & Community Centres Nearby. This Is The Ultimate Urban Lifestyle At Its Best, Convenient, And Packed With Amenities.
Location
More details
- Property tax
- $3,439 (2026)
- Days on market
- 16
- Style
- 1 Storey/Apt
- Year built
- New
- Parking
- 1 spaces · 1 garage · Underground
- Maintenance fee
- $811/mo
- Basement
- None
- Heating
- Heat Pump
- Air conditioning
- Central Air
- Exposure
- East
- Neighbourhood
- Banbury-Don Mills
- Major intersection
- Don Mills/Lawrence
Rooms
| Room | Level | Size (m) | Features |
|---|---|---|---|
| Living Room | Main | 5.79 × 3.658 | laminate, w/o to balcony, combined w/dining |
| Bedroom 2 | Main | 3.35 × 2.794 | laminate, closet, large window |
| Dining Room | Main | 5.79 × 3.658 | laminate, open concept, combined w/living |
| Den | Main | 2.8 × 2.28 | laminate, east view, large window |
| Kitchen | Main | 5.79 × 3.658 | combined w/dining, b/i appliances, granite counters |
| Primary Bedroom | Main | 3.658 × 3.048 | 4 pc ensuite, walk-in closet(s), w/o to balcony |
Details from PropTx (TRREB MLS®) via Repliers. Information deemed reliable but not guaranteed.