
Barrie, ON
526 Grove Street E
$798,000
Data last updated Nov 2, 2026, 4:20 a.m. ET. By using this site you agree to our Terms of Use.

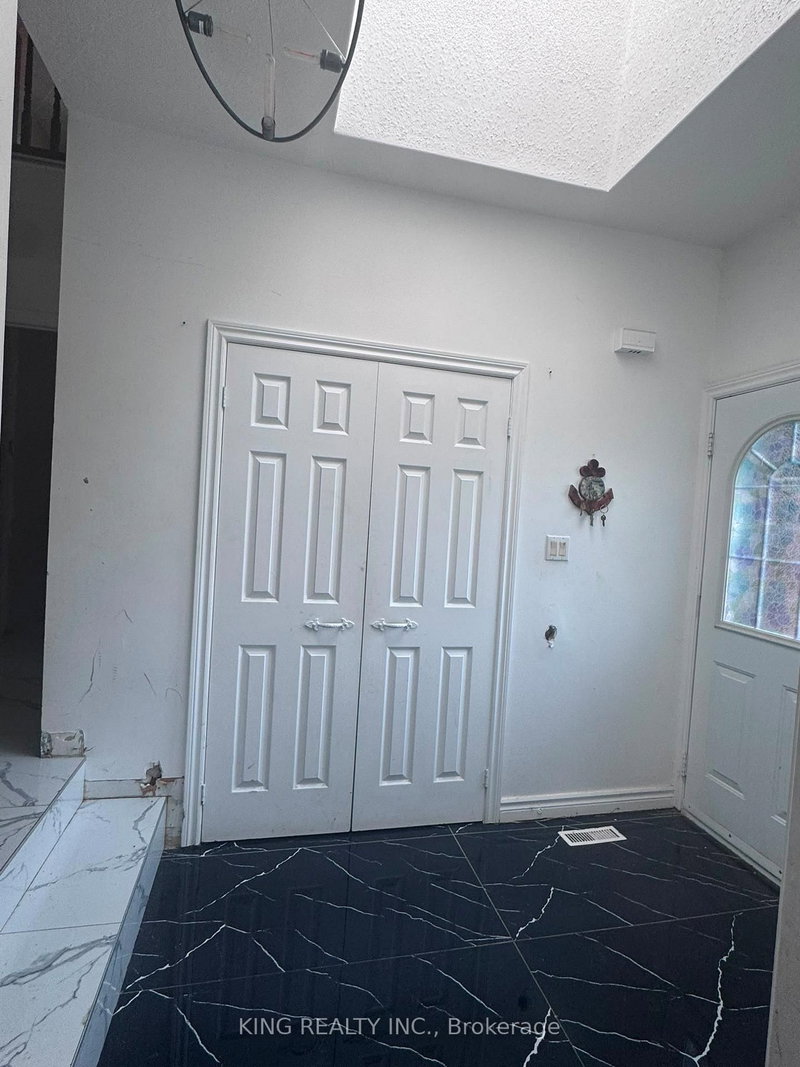

Property facts
- Price
- $798,000
- Type
- Detached
- Bedrooms
- 4
- Bathrooms
- 3
- MLS®
- S13516642
- Status
- active
- Brokerage
- KING REALTY INC.
About this home
Welcome to this spacious and well-maintained 2-storey detached home in a desirable Barrie neighbourhood! Situated on a premium 50' x 110' lot, this home offers over 4 bedrooms, 3 bathrooms, and parking for up to 6 vehicles, including a double-car garage. The main level features separate living and dining rooms, a cozy family room with a fireplace, and a bright eat-in kitchen with granite countertops and stainless steel appliances. Conveniently located close to schools, parks, shopping, public transit, and major amenities. Vacant for immediate possession with flexible closing available. Don't miss this fantastic opportunity!
Location
More details
- Property tax
- $6,028 (2025)
- Days on market
- 123
- Style
- 2-Storey
- Lot
- 49.21 × 109.91 Acres
- Parking
- 6 spaces · 2 garage · Built-In
- Basement
- Partially Finished
- Heating
- Forced Air
- Air conditioning
- Central Air
- Neighbourhood
- Grove East
- Major intersection
- Grove/Johnson
Rooms
| Room | Level | Size (m) | Features |
|---|---|---|---|
| Breakfast | Main | 4.27 × 3.4 | tile floor, bay window, sliding doors |
| Den | Main | 2.74 × 4.24 | hardwood floor, sunken room |
| Dining Room | Main | 4.52 × 3.12 | Hardwood Floor |
| Family Room | Main | 6.98 × 3.28 | laminate, fireplace, sliding doors |
| Bedroom 2 | Second | 2.92 × 3.62 | Hardwood Floor |
| Bedroom 3 | Second | 3.63 × 4.01 | Hardwood Floor |
| Kitchen | Main | 3.66 × 2.95 | tile floor, granite counters, stainless steel appl |
| Primary Bedroom | Second | 5.49 × 5.16 | hardwood floor, double closet, ensuite bath |
| Living Room | Main | 5.49 × 3.28 | Hardwood Floor |
| Bedroom 4 | Second | 4.83 × 4.37 | hardwood floor, walk-in closet(s) |
Details from PropTx (TRREB MLS®) via Repliers. Information deemed reliable but not guaranteed.
About Barrie
Barrie pairs city services and employment with a walkable waterfront and direct access to the recreation of Simcoe County.
Barrie market, September 2026
- Median sold price
- $637,000
- Avg. days on market
- 45
- Sale-to-list
- 97.2%
120 residential sales. Source: TRREB MLS® data via PropTx. Aggregates only.
Similar homes nearby
Other active listings in Barrie.
- 31 Logan Court, Barrie$909,900 · 4 bed · 4 bath
- 98 Shepherd Drive, Barrie$911,900 · 4 bed · 4 bath
- 113 Widgeon Street, Barrie$949,999 · 4 bed · 4 bath
- 25 Pinecliff Crescent, Barrie$829,000 · 2 bed · 3 bath
- 13 White Elm Road, Barrie$735,000 · 3 bed · 3 bath
- 94 Violet Street, Barrie$799,000 · 4 bed · 4 bath