
Kitchener, ON
525 Erinbrook Drive
$455,900
Data last updated Nov 3, 2026, 9:10 a.m. ET. By using this site you agree to our Terms of Use.

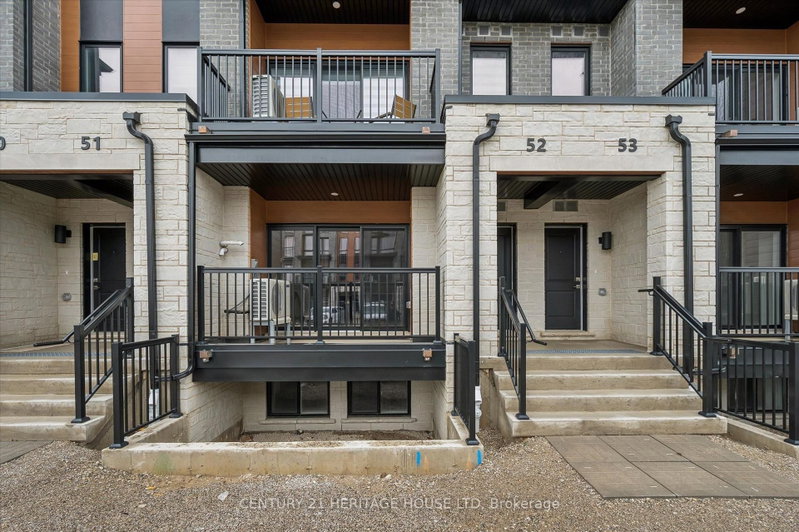
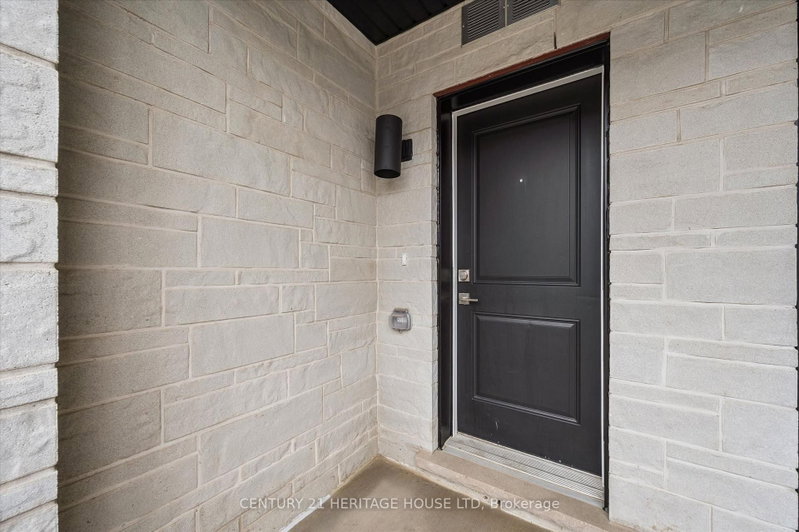
Property facts
- Price
- $455,900
- Type
- condo townhouse
- Bedrooms
- 0
- Bathrooms
- 2
- MLS®
- X13412416
- Status
- active
- Brokerage
- CENTURY 21 HERITAGE HOUSE LTD
About this home
Now Registered - no occupancy fees. Welcome to modern, maintenance-free living at the Erinbrook Towns! Perfect for first-time buyers, downsizers, or investors, this brand-new "Bobby" floorplan by award-winning Activa offers a premium lock-and-go lifestyle. The main ground floor level features a bright, carpet-free open concept layout with durable laminate flooring. The chef-inspired kitchen boasts modern dark cabinetry, quartz countertops, a large center island with a breakfast bar, a subway tile backsplash, and stainless steel appliances. The kitchen flows seamlessly into a spacious, light-filled great room with large sliding doors that lead out to a private covered balcony. A convenient powder room completes the main level. The fully finished garden level features large windows that allow natural light to pour in, offering two generous bedrooms and a shared luxury bathroom complete with a double-sink vanity and quartz counters. This level also provides a dedicated laundry closet, under-stairs storage, and a utility room. Built as an ENERGY STAR certified home, this high-efficiency unit keeps utility costs low. Incredibly convenient location just off Westmount & Fischer-Hallman Road, minutes to Highway 7/8, transit, shopping, parks, and schools. Move right in and enjoy the peace of mind of a brand-new build! Several images have been virtually staged. The builder is currently advertising an effective price after available HST rebates. Rebates are subject to purchaser eligibility, and assignment of rebates to the builder.
Location
More details
- Days on market
- 150
- Style
- Stacked Townhouse
- Parking
- 1 spaces · None
- Maintenance fee
- $246/mo
- Basement
- None
- Heating
- Forced Air
- Air conditioning
- Central Air
- Exposure
- East
- Major intersection
- Erinbrook and Rittenhouse
Rooms
| Room | Level | Size (m) | Features |
|---|---|---|---|
| Primary Bedroom | Lower | 3.43 × 3.45 | — |
| Kitchen | Main | 4.72 × 3.15 | — |
| Living Room | Main | 3.71 × 3.73 | — |
| Bedroom | Lower | 3.43 × 3.45 | — |
Details from PropTx (TRREB MLS®) via Repliers. Information deemed reliable but not guaranteed.
About Kitchener
Similar homes nearby
Other active listings in Kitchener.
- 235 Chapel Hill Drive, Kitchener$525,000 · 3 bed · 3 bath
- 1941 Ottawa Street S, Kitchener$330,000 · 1 bed · 1 bath
- 25 Thaler Avenue, Kitchener$439,000 · 3 bed · 2 bath
- 190 Grulke Street, Kitchener$479,000 · 3 bed · 2 bath
- 30 Green Valley Drive, Kitchener$499,900 · 3 bed · 3 bath
- 1989 Ottawa Street S, Kitchener$349,900 · 2 bed · 1 bath