
Burlington, ON
5240 Dundas Street
$699,000
Data last updated Oct 30, 2026, 6:00 p.m. ET. By using this site you agree to our Terms of Use.


Property facts
- Price
- $699,000
- Type
- condo apartment
- Bedrooms
- 3
- Bathrooms
- 2
- MLS®
- W14102954
- Status
- active
- Brokerage
- HOMELIFE LANDMARK REALTY INC.
About this home
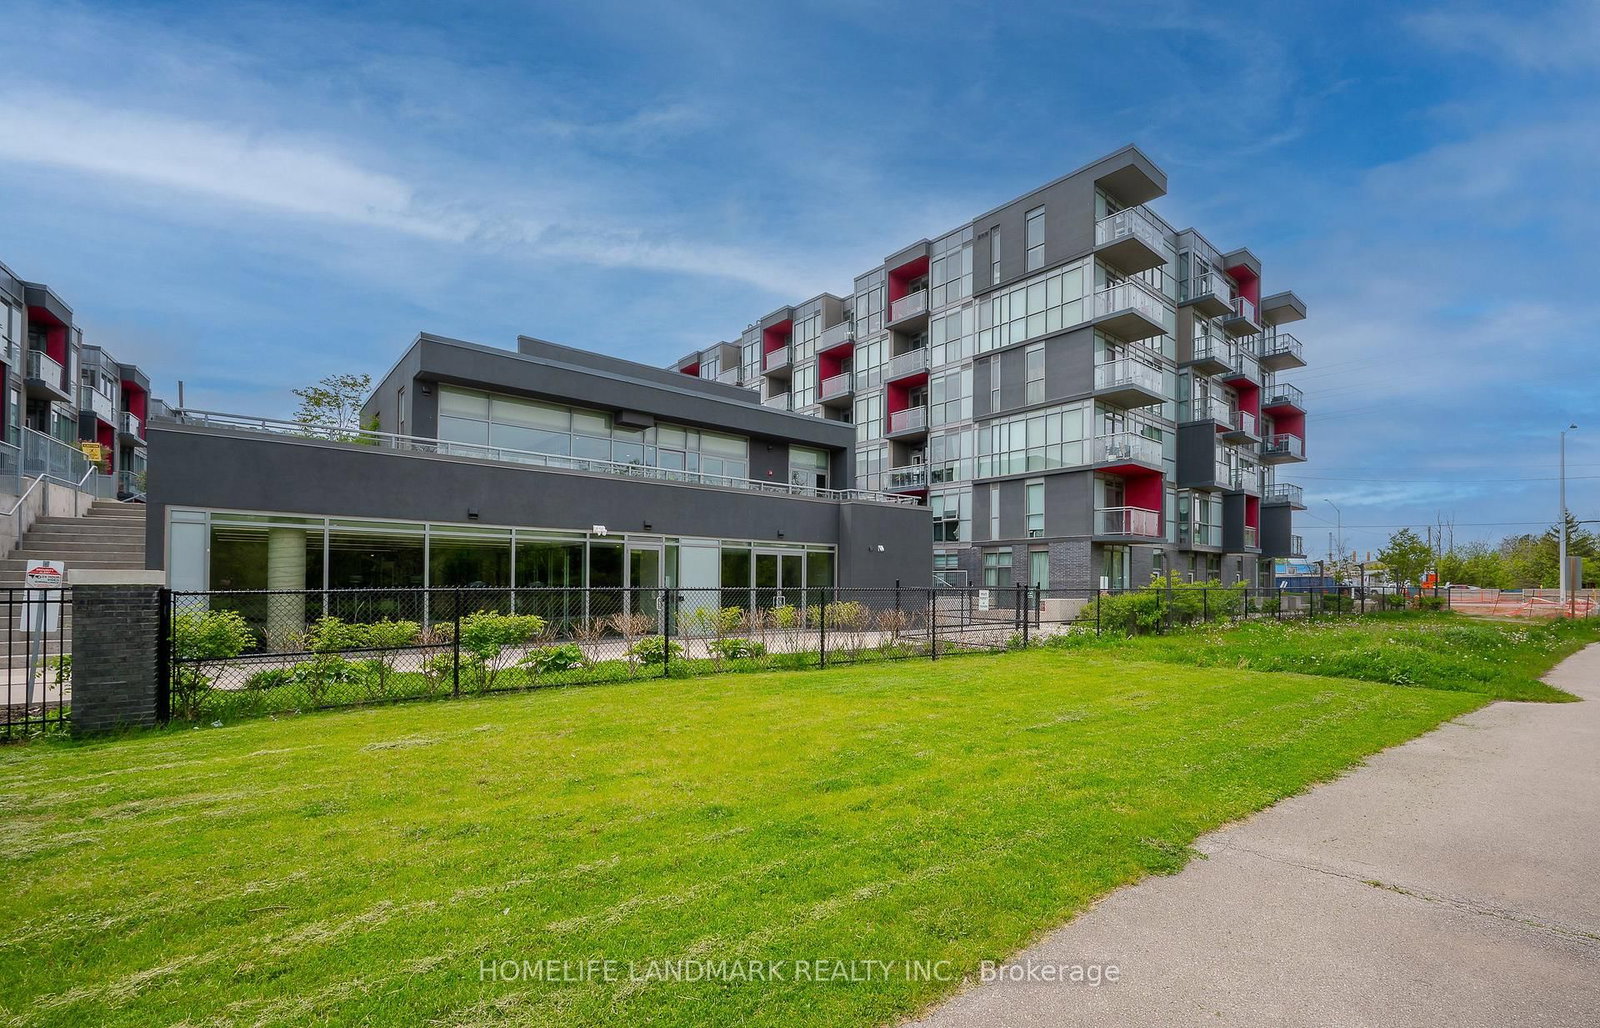
Modern 3-bedroom, 2 full bathroom, 2-storey townhome-style condo featuring a rare end-unit location with added privacy. Enjoy your own private outdoor patio, with convenient access to building amenities and the rooftop deck. Two separate entrances offer added flexibility, including direct exterior access to the walking path, amenities, and garage. The main level features impressive 10-ft ceilings, while the second level offers 9-ft ceilings. Laminate flooring throughout, quartz countertops, a central island, and stylish upgraded light fixtures add to the modern appeal. Conveniently located close to schools, Oakville Trafalgar Memorial Hospital, shopping centres, Highways 407, 403 and QEW, the GO Station, and Bronte Provincial Park. The Seller is the Realtor.
Location
More details
- Property tax
- $5,244 (2025)
- Days on market
- 10
- Style
- Apartment
- Year built
- 6-10
- Parking
- 1 spaces · 1 garage · Underground
- Maintenance fee
- $698/mo
- Basement
- Other
- Heating
- Forced Air
- Air conditioning
- Central Air
- Exposure
- South
- Neighbourhood
- Orchard
- Major intersection
- Dundas St/ Appleby Line
Rooms
| Room | Level | Size (m) | Features |
|---|---|---|---|
| Dining Room | Ground | 4.24 × 2.83 | laminate, open concept, w/o to terrace |
| Bedroom 2 | Ground | 3.22 × 2.82 | laminate, 4 pc bath, closet |
| Bedroom 3 | Second | 2.82 × 2.68 | laminate, closet |
| Kitchen | Ground | 4.27 × 4.01 | laminate, centre island, quartz counter |
| Primary Bedroom | Second | 5.69 × 2.69 | laminate, walk-in closet(s), w/o to balcony |
| Living Room | Ground | 4.24 × 2.83 | laminate, combined w/dining |
Details from PropTx (TRREB MLS®) via Repliers. Information deemed reliable but not guaranteed.