
Hamilton, ON
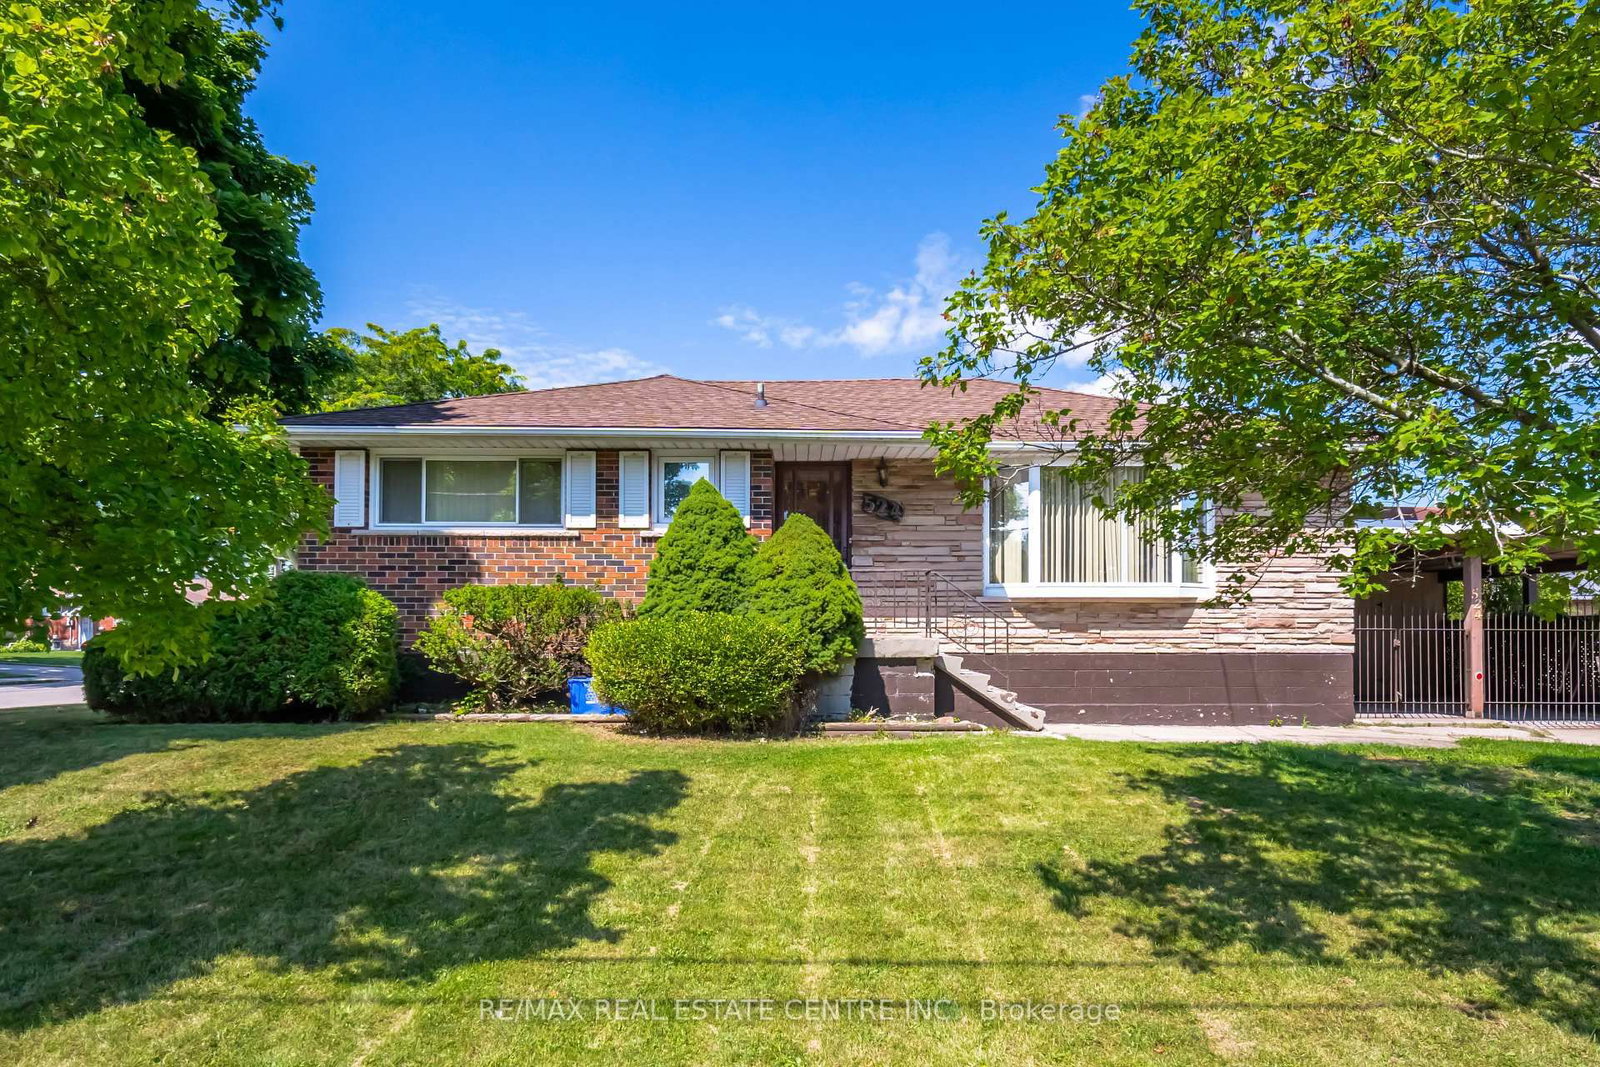
524 East 16th Street
$699,000
Data last updated Oct 30, 2026, 10:30 a.m. ET. By using this site you agree to our Terms of Use.


Property facts
- Price
- $699,000
- Type
- Detached
- Bedrooms
- 3
- Bathrooms
- 2
- MLS®
- X13809658
- Status
- active
- Brokerage
- RE/MAX REAL ESTATE CENTRE INC.
About this home
Welcome to 524 East 16th Street, a wonderful opportunity to own a beautiful home in the sought-after Hamilton Mountain community! This inviting property offers a comfortable layout, spacious living areas, and plenty of potential for families, first-time buyers, or investors. Enjoy the convenience of being close to schools, parks, shopping, restaurants, public transit, and major routes, making everyday living easy and accessible. The Hamilton Mountain location offers a great balance of peaceful residential living and convenient access to everything you need.
Location
More details
- Property tax
- $5,923 (2025)
- Days on market
- 40
- Style
- Bungalow
- Year built
- 51-99
- Lot
- 100 × 50 Feet
- Parking
- 3 spaces · 1 garage · Carport
- Basement
- Finished with Walk-Out
- Heating
- Forced Air
- Air conditioning
- Central Air
- Neighbourhood
- Hill Park
- Major intersection
- Mohawk Rd E and Upper Wentworth
Rooms
| Room | Level | Size (m) | Features |
|---|---|---|---|
| Bedroom 2 | Main | 3.47 × 2.83 | hardwood floor, large window, closet |
| Primary Bedroom | Main | 3.06 × 3.32 | hardwood floor, large window, closet |
| Kitchen | Main | 3.47 × 2.6 | double sink, granite counters |
| Kitchen | Basement | 3.38 × 4.58 | vinyl floor, pantry, window |
| Cold Room/Cantina | Basement | 1.21 × 1.22 | B/I Shelves |
| Living Room | Main | 3.5 × 5.71 | hardwood floor, bay window, moulded ceiling |
| Living Room | Basement | 3.23 × 5.11 | vinyl floor, gas fireplace, window |
| Laundry | Basement | 3.56 × 4.77 | laundry sink, window |
| Bedroom 3 | Main | 2.94 × 3.32 | hardwood floor, large window, closet |
| Dining Room | Main | 3.47 × 2.05 | ceramic floor, breakfast bar, large window |
| Bedroom 4 | Basement | 3.23 × 5.11 | vinyl floor, closet |
Details from PropTx (TRREB MLS®) via Repliers. Information deemed reliable but not guaranteed.