
Toronto, ON
6 Humberline Drive
$539,900
Data last updated Oct 30, 2026, 6:20 p.m. ET. By using this site you agree to our Terms of Use.


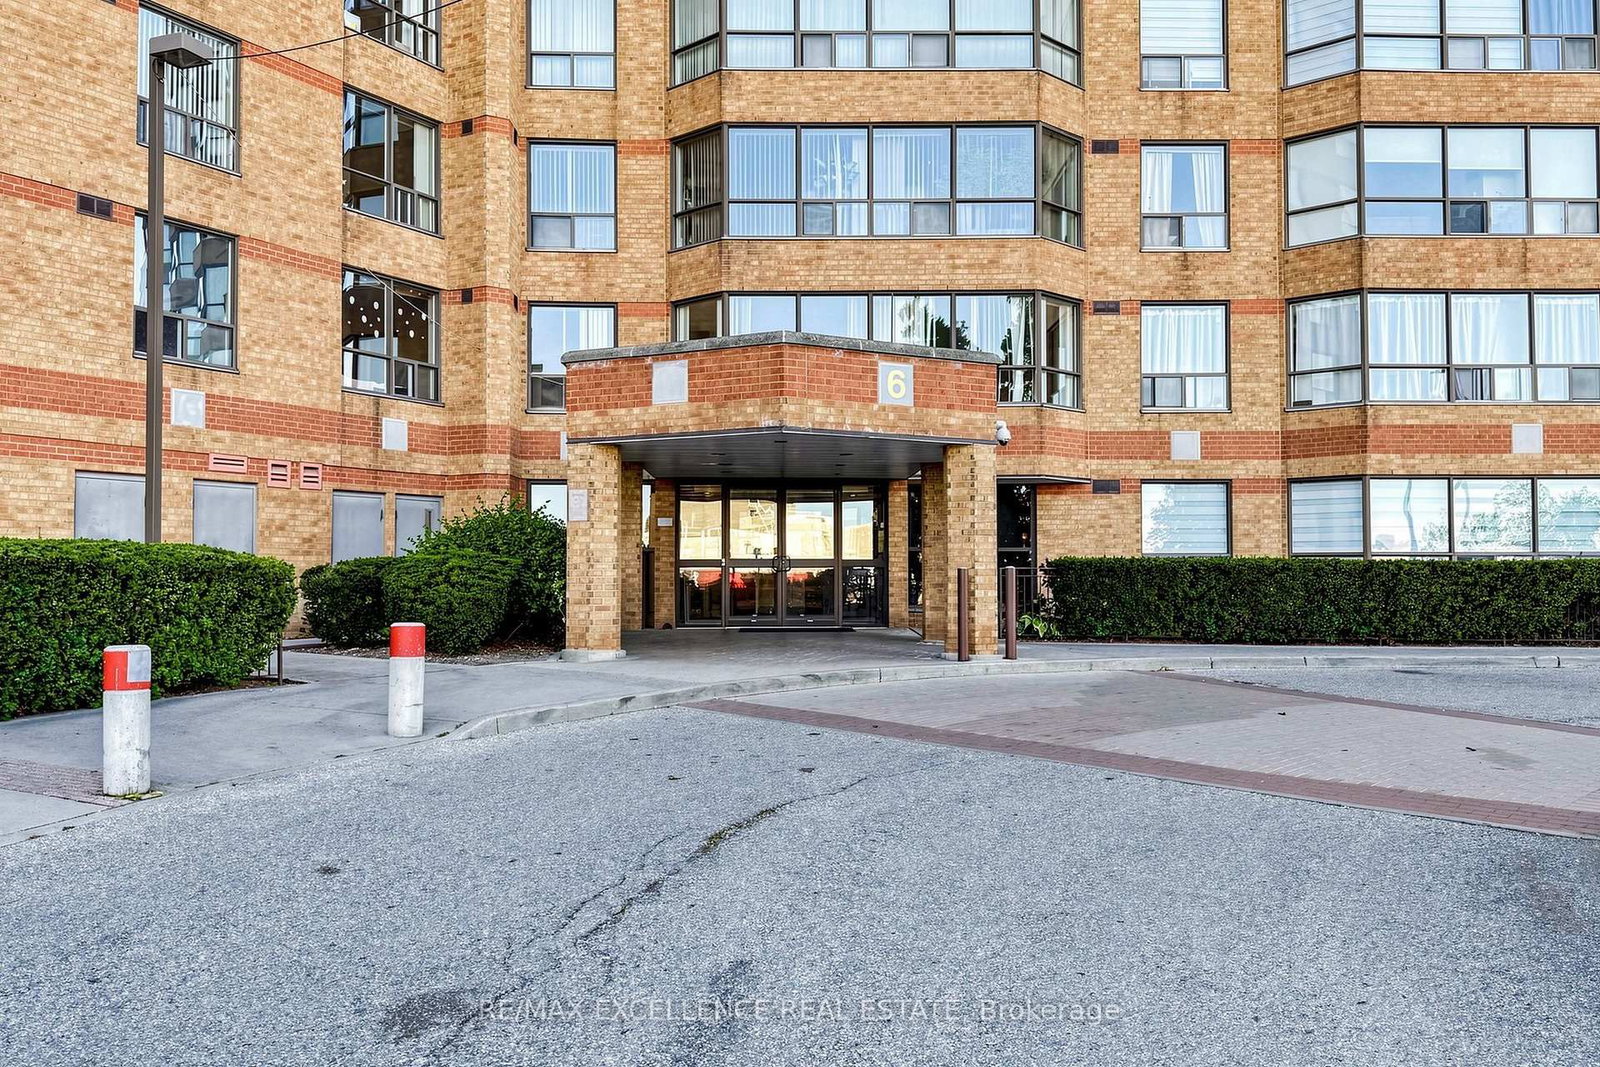
Property facts
- Price
- $539,900
- Type
- condo apartment
- Bedrooms
- 2
- Bathrooms
- 2
- MLS®
- W13865798
- Status
- active
- Brokerage
- RE/MAX EXCELLENCE REAL ESTATE
About this home
Welcome to this bright and beautifully upgraded 2-bedroom, 2-bathroom condo in the highly sought-after Humberwood Park community! This spacious, carpet-free suite features a functional open-concept layout and oversized windows that fill the home with natural light. The stylish upgraded kitchen offers plenty of counter and storage space and flows effortlessly into the generous living and dining areas-perfect for everyday living and entertaining. The spacious primary bedroom features a walk-in closet and private ensuite, while the second bedroom offers excellent flexibility for family, guests, or a home office. Enjoy the convenience of TTC at your doorstep, with Humber College, parks, green spaces, shopping, and everyday amenities just minutes away. Located in a well-maintained building with beautifully renovated common areas, this move-in-ready condo offers the perfect combination of space, style, and convenience. An excellent opportunity for first-time buyers, families, students, or investors!
Location
More details
- Property tax
- $1,794 (2026)
- Days on market
- 25
- Style
- Apartment
- Parking
- 1 spaces · Underground
- Maintenance fee
- $795/mo
- Basement
- None
- Heating
- Forced Air
- Air conditioning
- Central Air
- Exposure
- West
- Neighbourhood
- West Humber-Clairville
- Major intersection
- Highway 27/ Humber College
Rooms
| Room | Level | Size (m) | Features |
|---|---|---|---|
| Living Room | Flat | 3.61 × 4.17 | laminate, electric fireplace |
| Dining Room | Flat | 3.61 × 2.16 | laminate, open concept |
| Bedroom 2 | Flat | 3.07 × 3.96 | laminate, large closet |
| Bedroom | Flat | 3.78 × 4.17 | laminate, walk-in closet(s), ensuite bath |
| Kitchen | Flat | 2.92 × 2.97 | laminate, ceramic backsplash, b/i dishwasher |
Details from PropTx (TRREB MLS®) via Repliers. Information deemed reliable but not guaranteed.