
Toronto, ON
5 Hanna Avenue
$2,700
Data last updated Oct 30, 2026, 8:10 a.m. ET. By using this site you agree to our Terms of Use.


Property facts
- Price
- $2,700
- Type
- common element condo
- Bedrooms
- 1
- Bathrooms
- 2
- MLS®
- C13796340
- Status
- active
- Brokerage
- CENTURY 21 PEOPLE`S CHOICE REALTY INC.
About this home
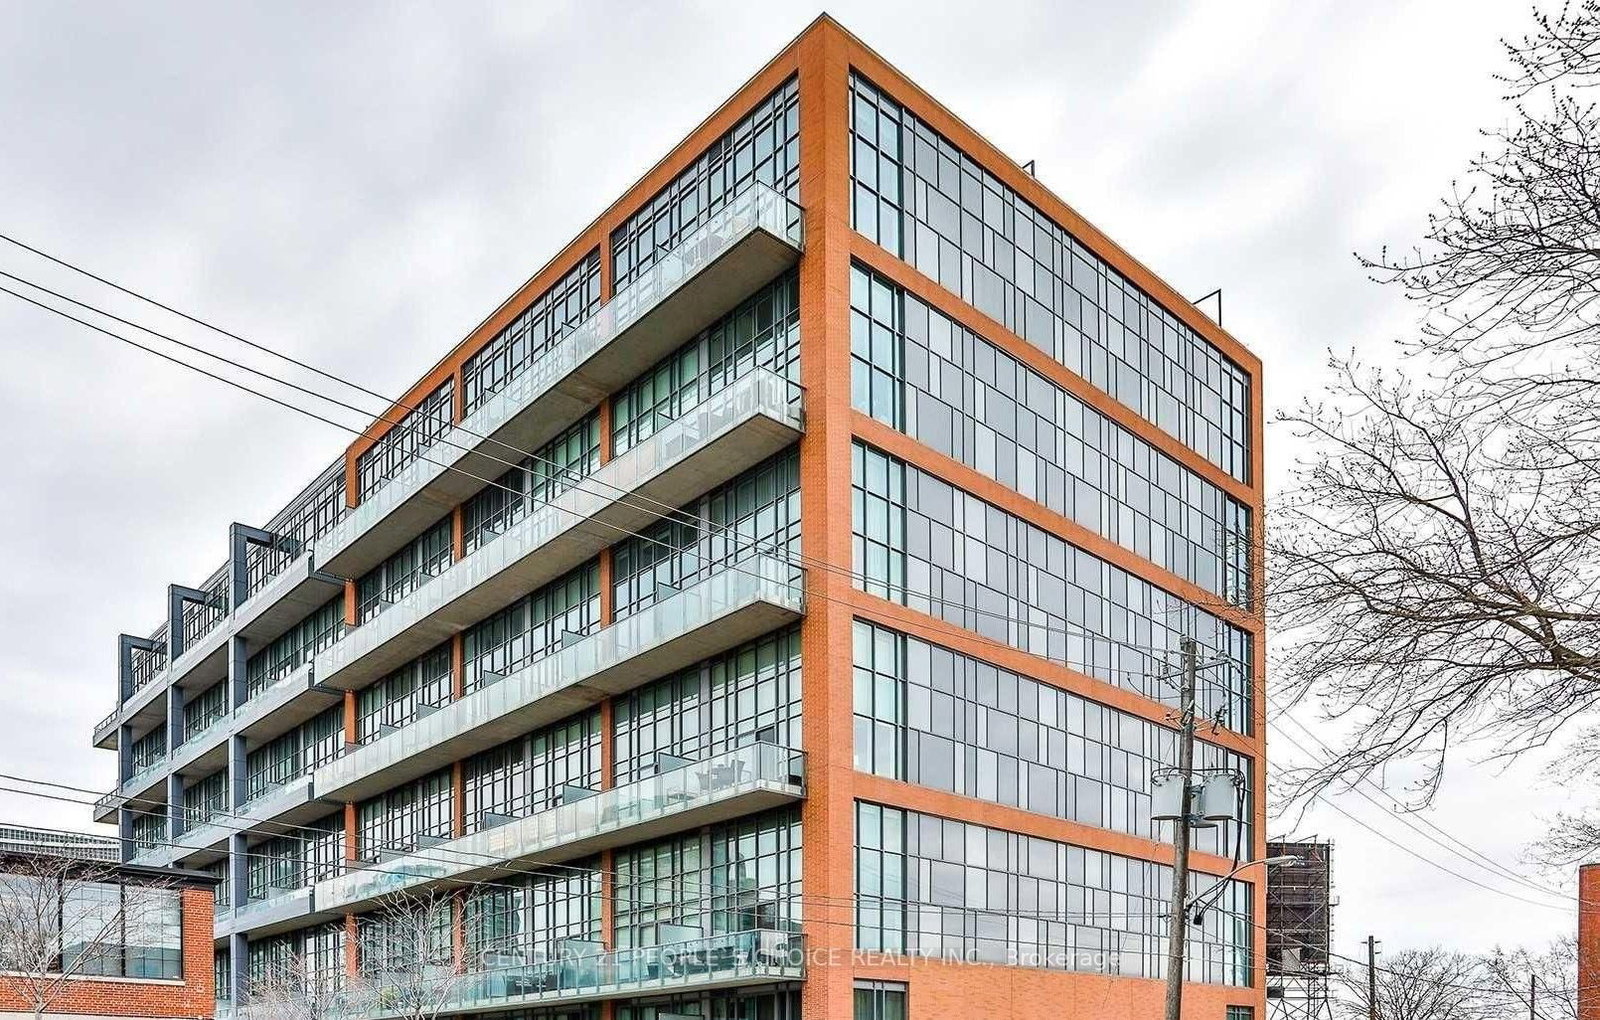
Experience authentic loft living in the heart of Liberty Village at the sought-after Liberty Market Lofts. This impressive 625 sq. ft. suite features soaring 17-ft ceilings and dramatic floor-to-ceiling windows, creating an open, airy living space that stands apart from the typical condo. Step out to your private balcony and enjoy the energy of one of Toronto's most vibrant downtown neighbourhoods. Residents enjoy an impressive collection of amenities, including 24 hours concierge, yoga & Pilates studio, basketball court, fitness room, lounge, kitchen & bar, meeting rooms, and art gallery. Just steps from Liberty Village's trendy boutiques, cafés, restaurants, designer shops, nightlife, and everyday conveniences. A great opportunity to lease a true loft and enjoy the best of urban living! *Photos and 3D Virtual Tour Taken Prior to Tenant Occupancy*
Location
More details
- Days on market
- 44
- Style
- 1 Storey/Apt
- Year built
- 11-15
- Parking
- 1 spaces · 1 garage · Underground
- Basement
- None
- Heating
- Forced Air
- Air conditioning
- Central Air
- Exposure
- South
- Neighbourhood
- Niagara
- Major intersection
- King And Strachan
Rooms
| Room | Level | Size (m) | Features |
|---|---|---|---|
| Primary Bedroom | Upper | 5.42 × 2.72 | overlooks living, carpet free |
| Living Room | Main | 4.82 × 2.72 | combined w/dining, laminate, large window |
| Dining Room | Main | 4.82 × 2.72 | combined w/living, laminate, w/o to balcony |
| Laundry | Upper | 0.95 × 2.72 | ceramic floor, separate room |
| Kitchen | Main | 4.63 × 1.76 | galley kitchen, b/i appliances |
Details from PropTx (TRREB MLS®) via Repliers. Information deemed reliable but not guaranteed.