
New Tecumseth, ON
5239 7th Line
$8,900,000
Data last updated Nov 2, 2026, 1:20 a.m. ET. By using this site you agree to our Terms of Use.
Property facts
- Price
- $8,900,000
- Type
- Detached
- Bedrooms
- 8
- Bathrooms
- 7
- MLS®
- N12008104
- Status
- active
- Brokerage
- GLOBAL LINK REALTY GROUP INC.
About this home
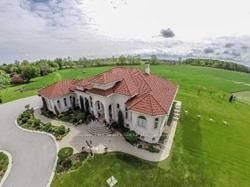
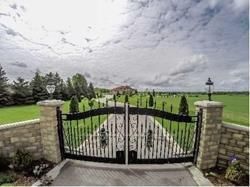
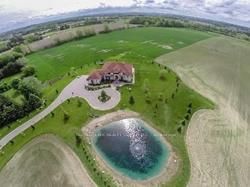
47.66 acres of Hobby Farm and about 5 acres of residential area permit 2 additional buildings. Minutes To Bond Head Golf Course, 27& Hwy400.10 Mins To Bradford, 39 Mins To Pearson International Airport, 29 Mins To Vaughan/Barrie. Close to Honda factory and Bradford bypass. A Gated classic Mediterranean Villa with upgrades everywhere. Over 7000 Sf. 8+Bedrooms 7 Bathrooms, 14' Ceiling mouldings, Coffer-Ed Arches, And pot Lights. Gorgeous Kitchen. Heated 3 Car Garage. Natural Pond.
Location
Search the full MLS®
More details
- Property tax
- $9,201 (2024)
- Days on market
- 606
- Style
- Bungalow-Raised
- Year built
- 16-30
- Lot
- 486 × 2115 Feet
- Parking
- 25 spaces · 3 garage · Attached
- Basement
- Finished with Walk-Out, Full
- Heating
- Forced Air
- Air conditioning
- Central Air
- Neighbourhood
- Rural New Tecumseth
- Major intersection
- 7th Line & 15th Sideroad
Rooms
| Room | Level | Size (m) | Features |
|---|---|---|---|
| Living Room | Main | 9.55 × 6.44 | coffered ceiling(s), fireplace, hardwood floor |
| Family Room | Lower | 7.45 × 5 | w/o to yard, spiral stairs, open concept |
| Breakfast | Main | 5.5 × 4.53 | family size kitchen, overlooks backyard, w/o to patio |
| Dining Room | Lower | 5 × 6.21 | above grade window, open concept, centre island |
| Primary Bedroom | Main | 5.55 × 4.81 | 4 pc ensuite, walk-in closet(s), w/o to garden |
| Kitchen | Main | 5.09 × 4.31 | b/i appliances, granite counters, crown moulding |
| Bedroom 5 | Lower | 4.35 × 3.89 | 4 pc ensuite, california shutters, overlooks garden |
| Dining Room | Main | 6.16 × 3.77 | crown moulding, open concept, hardwood floor |
| Bathroom | Lower | 5 × 4.43 | 4 pc ensuite, california shutters, above grade window |
| Bedroom 4 | Main | 3.39 × 3.25 | hardwood floor, california shutters, overlooks garden |
| Bedroom 3 | Main | 4.26 × 3.77 | hardwood floor, california shutters, overlooks garden |
| Bedroom 2 | Main | 4.13 × 3.77 | 4 pc ensuite, california shutters, overlooks garden |
Details from PropTx (TRREB MLS®) via Repliers. Information deemed reliable but not guaranteed.
About New Tecumseth
Similar homes nearby
Other active listings in New Tecumseth.
- 81 Willoughby Way, New Tecumseth$780,000 · 4 bed · 3 bath
- 6049 3rd Line, New Tecumseth$999,999 · 3 bed · 2 bath
- 32 Carleton Trail, New Tecumseth$925,000 · 3 bed · 4 bath
- 47 Hawke Crescent, New Tecumseth$908,888 · 4 bed · 4 bath
- 43 Stoneham Street, New Tecumseth$710,000 · 3 bed · 4 bath
- 206 Shephard Avenue, New Tecumseth$999,000 · 4 bed · 3 bath