
Oro-Medonte, ON
5222 6TH Line N
$1,100,000
Data last updated Oct 30, 2026, 4:00 p.m. ET. By using this site you agree to our Terms of Use.


Property facts
- Price
- $1,100,000
- Type
- Detached
- Bedrooms
- 2
- Bathrooms
- 3
- MLS®
- S14085038
- Status
- active
- Brokerage
- CENTURY 21 B.J. ROTH REALTY LTD.
About this home
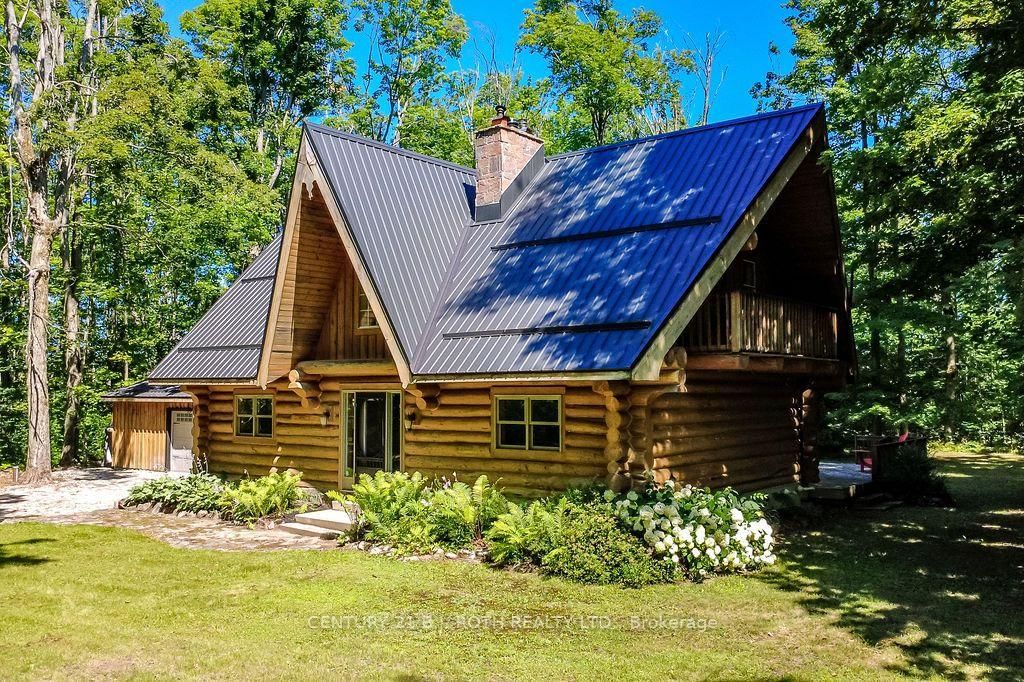
Welcome to this exceptional custom-built Pacific Log Home, crafted by the Ontario Distributor of Pacific Log Homes and nestled on a spectacular private, tree-filled 2.49 acre lot backing onto peaceful farmland. Tucked away on a quiet dead-end street, the long tree-lined driveway creates a truly picturesque arrival. This beautifully maintained home blends timeless log home charm with thoughtful modern updates, including a renovated basement featuring a luxurious high-end bathroom, a durable steel roof (2020), propane furnace (2021), and propane on-demand hot water system (2021).Enjoy the ultimate four-season lifestyle just steps from Mount St. Louis Moonstone, scenic hiking and biking trails, lakes, Copeland Forest, Horseshoe Valley Ski Resort and Vettä Nordic Spa. Located in the welcoming community of Moonstone, you'll appreciate the highly regarded local elementary school, close-knit neighborhood, and convenient access to Barrie and Orillia. Whether you're seeking outdoor adventure or peaceful country living, this one-of-a-kind property offers the perfect balance of privacy, comfort, and convenience.
Location
More details
- Property tax
- $4,787 (2026)
- Days on market
- 15
- Style
- 2-Storey
- Lot
- 250 × 435 Feet
- Parking
- 13 spaces · 3 garage · Detached
- Basement
- Finished, Full
- Heating
- Forced Air
- Air conditioning
- None
- Neighbourhood
- Rural Oro-Medonte
- Major intersection
- Moonstone Rd/6th Line N
Rooms
| Room | Level | Size (m) | Features |
|---|---|---|---|
| Primary Bedroom | Second | 3.99 × 6.9 | — |
| Living Room | Main | 4.97 × 7.54 | — |
| Kitchen | Main | 4.16 × 2.63 | — |
| Dining Room | Main | 6.55 × 4.53 | — |
| Bedroom 3 | Basement | 4.03 × 7.23 | Concrete Floor |
| Laundry | Basement | 7.73 × 1.78 | Concrete Floor |
| Bedroom 4 | Basement | 4.94 × 3.67 | Concrete Floor |
| Bedroom 2 | Second | 4.04 × 5.91 | — |
Details from PropTx (TRREB MLS®) via Repliers. Information deemed reliable but not guaranteed.