
Mississauga, ON
5205 Glen Erin Drive
$699,000
Data last updated Oct 30, 2026, 6:00 p.m. ET. By using this site you agree to our Terms of Use.


Property facts
- Price
- $699,000
- Type
- condo townhouse
- Bedrooms
- 3
- Bathrooms
- 2
- MLS®
- W14101804
- Status
- active
- Brokerage
- RE/MAX IMPERIAL REALTY INC.
About this home
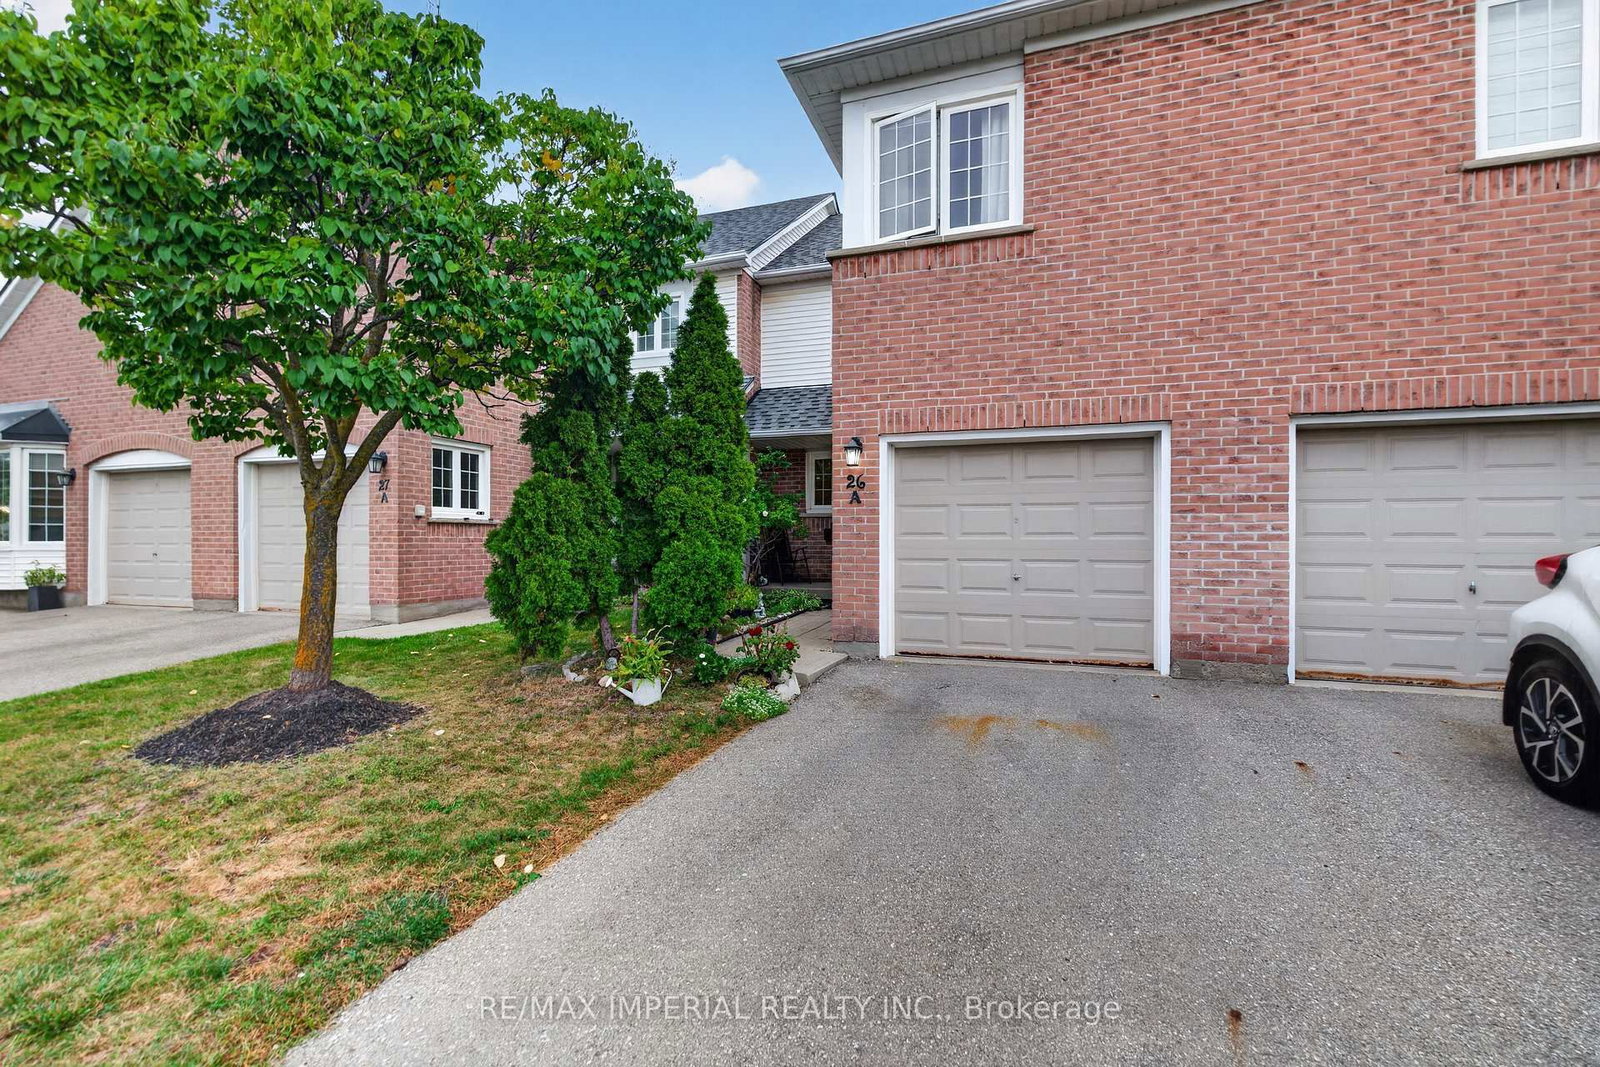
3 Bedrooms Townhouse with FINISHED WALKOUT basement AND direct backyard access, potential for a third full washroom in the basement, freshly painted and move-in ready, new hardwood on the upper and basement levels, refreshed kitchen with updated cabinet doors and new sink and faucet, BRAND NEW ROOF, community outdoor pool and playground, steps to JOHN FRASER Secondary School, minutes to Erin Mills Town Centre, Credit Valley Hospital, community centre, library and parks, convenient access to MiWay, GO Transit and Highways 403, 401 and 407.
Location
More details
- Property tax
- $5,004 (2026)
- Days on market
- 10
- Style
- 2-Storey
- Parking
- 2 spaces · 1 garage · Attached
- Maintenance fee
- $502/mo
- Basement
- Walk-Out, Finished with Walk-Out
- Heating
- Forced Air
- Air conditioning
- Central Air
- Exposure
- South
- Neighbourhood
- Central Erin Mills
- Major intersection
- Erin Centre Blvd/Glen Erin Dr.
Rooms
| Room | Level | Size (m) | Features |
|---|---|---|---|
| Primary Bedroom | Second | 4.87 × 3.04 | large window, double closet, laminate |
| Dining Room | Ground | 2.74 × 2.89 | hardwood floor, combined w/living, open concept |
| Bedroom 3 | Second | 3.65 × 2.74 | window, large closet, laminate |
| Bedroom 2 | Second | 3.35 × 3.2 | window, large closet, laminate |
| Recreation | Basement | 4.43 × 5.85 | w/o to garden, fireplace, laminate |
| Living Room | Ground | 3.35 × 4.26 | hardwood floor, open concept, combined w/dining |
| Kitchen | Ground | 2.59 × 3.27 | stainless steel appl, overlooks dining, double sink |
Details from PropTx (TRREB MLS®) via Repliers. Information deemed reliable but not guaranteed.