
Newmarket, ON
520 Silken Laumann Drive
$689,999
Data last updated Nov 2, 2026, 4:40 a.m. ET. By using this site you agree to our Terms of Use.

Property facts
- Price
- $689,999
- Type
- condo townhouse
- Bedrooms
- 2
- Bathrooms
- 2
- MLS®
- N13717814
- Status
- active
- Brokerage
- REMAX YOUR COMMUNITY REALTY
About this home
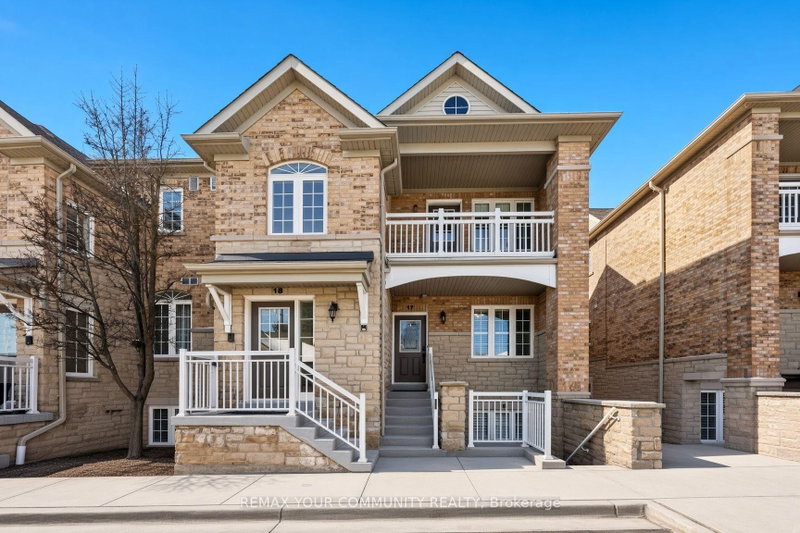
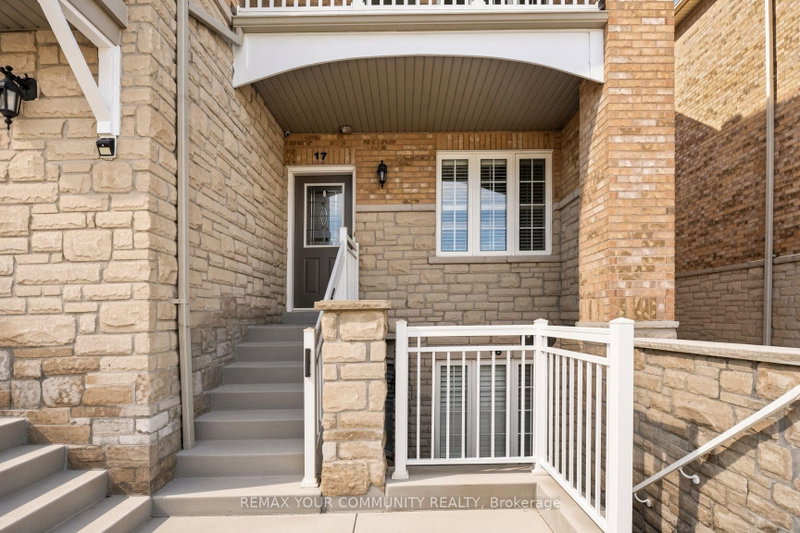
Welcome to The Legends of St. Andrews, where lifestyle and luxury come together in this beautifully maintained one-level stacked townhouse offering 1,676 sq. ft. of elegant living space overlooking the 18th hole of the St. Andrews Golf Course. This desirable end-unit-style home features additional side windows, filling the space with even more natural daylight and enhancing the already bright, airy atmosphere. The open-concept layout showcases hardwood flooring throughout the living and dining areas, creating a warm and sophisticated setting ideal for both everyday living and entertaining. The spacious primary retreat offers his and hers walk-in closets, a spa-inspired ensuite with a separate shower and soaker tub, tiered ceilings, and a charming bay window. Step out onto your private balcony and unwind while enjoying breath-taking golf course views and stunning sunsets. Complete with a detached garage and one additional parking space, this rare offering combines comfort, elegance, and an unbeatable setting.Photos are virtually staged .
Location
More details
- Property tax
- $3,783 (2025)
- Days on market
- 68
- Style
- Stacked Townhouse
- Parking
- 2 spaces · 1 garage · Detached
- Maintenance fee
- $575/mo
- Basement
- None
- Heating
- Forced Air
- Air conditioning
- Central Air
- Exposure
- East
- Neighbourhood
- Stonehaven-Wyndham
- Major intersection
- Bayview & Silken Laumann Drive
Rooms
| Room | Level | Size (m) | Features |
|---|---|---|---|
| Primary Bedroom | Main | 4.3 × 4.25 | bay window, 5 pc ensuite, broadloom |
| Utility Room | Main | 4.01 × 2.4 | Combined w/Laundry |
| Kitchen | Main | 1.94 × 2.85 | b/i appliances, breakfast area, b/i microwave |
| Dining Room | Main | 4.28 × 10.18 | open concept, hardwood floor, california shutters |
| Bedroom 2 | Main | 4.3 × 3.08 | large closet, broadloom, above grade window |
| Living Room | Main | 10.18 × 4.28 | hardwood floor, overlook golf course, juliette balcony |
Details from PropTx (TRREB MLS®) via Repliers. Information deemed reliable but not guaranteed.
About Newmarket
Newmarket balances a lively town centre with parks, trails, schools and convenient access across York Region.
Newmarket market, September 2026
- Median sold price
- $870,000
- Avg. days on market
- 36
- Sale-to-list
- 97.2%
55 residential sales. Source: TRREB MLS® data via PropTx. Aggregates only.
Similar homes nearby
Other active listings in Newmarket.
- 11 Lytham Green Circle, Newmarket$528,000 · 1 bed · 1 bath
- 923 Creekfront Way, Newmarket$785,000 · 2 bed · 3 bath
- 402 Morley Cook Crescent, Newmarket$1,198,015 · 2 bed · 3 bath
- 30 Brandy Lane Way, Newmarket$769,000 · 3 bed · 3 bath
- 707 Caradonna Crescent, Newmarket$599,000 · 3 bed · 3 bath
- 17 Lytham Green Circle, Newmarket$605,000 · 2 bed · 2 bath