
Brampton, ON
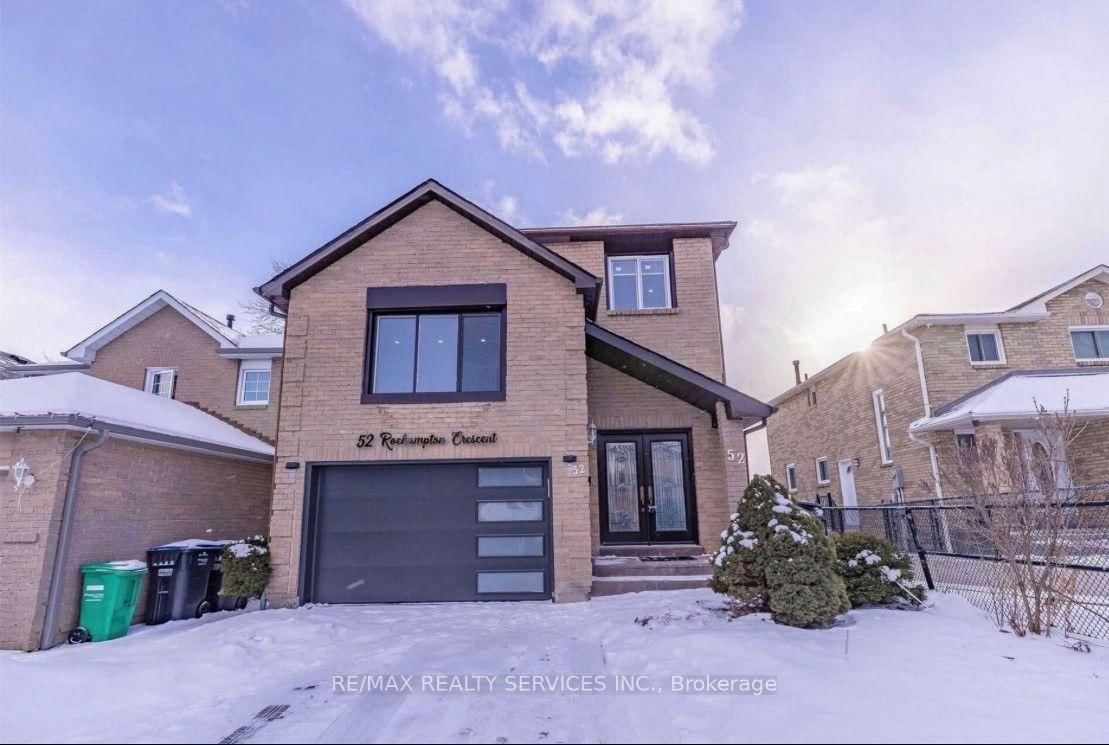
52 Roehampton Crescent
$3,000
Data last updated Oct 30, 2026, 12:40 p.m. ET. By using this site you agree to our Terms of Use.


Property facts
- Price
- $3,000
- Type
- Detached
- Bedrooms
- 4
- Bathrooms
- 4
- MLS®
- W14090946
- Status
- active
- Brokerage
- RE/MAX REALTY SERVICES INC.
About this home
Beautiful 4-Bedroom detached home in a highly desirable location! Premium private lot with no house at the back. Gorgeous kitchen with stainless steel built-in appliances, 3 full bathrooms on the upper floor, hardwood floors, 24x24 porcelain tiles, pot lights throughout, double-door entrance, and brand-new garage and windows. Shows beautifully!
Location
Search the full MLS®
More details
- Days on market
- 14
- Style
- Backsplit 5
- Year built
- 31-50
- Lot
- 31.62 × 85.82 Feet
- Parking
- 3 spaces · 1 garage · Attached
- Basement
- None
- Heating
- Forced Air
- Air conditioning
- Central Air
- Neighbourhood
- Brampton South
- Major intersection
- Steeles Ave/McMurchy Ave
Rooms
| Room | Level | Size (m) | Features |
|---|---|---|---|
| Living Room | Main | 6.39 × 3.72 | hardwood floor, pot lights, combined w/dining |
| Dining Room | Main | 6.39 × 3.72 | combined w/living, hardwood floor, pot lights |
| Kitchen | Main | 3.72 × 3.04 | stainless steel appl, porcelain floor, w/o to yard |
| Bedroom 4 | Third | 2.88 × 2.77 | window, closet, pot lights |
| Primary Bedroom | Second | 3.04 × 4.4 | pot lights, bay window |
| Bedroom 2 | Third | 4.09 × 3.36 | ensuite bath, walk-in closet(s), pot lights |
| Bedroom 3 | Third | 3.64 × 2.65 | closet, pot lights, window |
Details from PropTx (TRREB MLS®) via Repliers. Information deemed reliable but not guaranteed.