
Brampton, ON
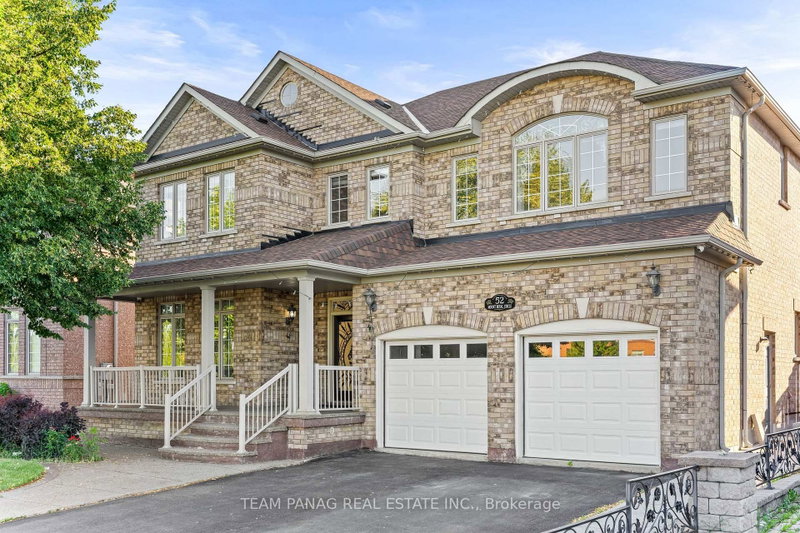
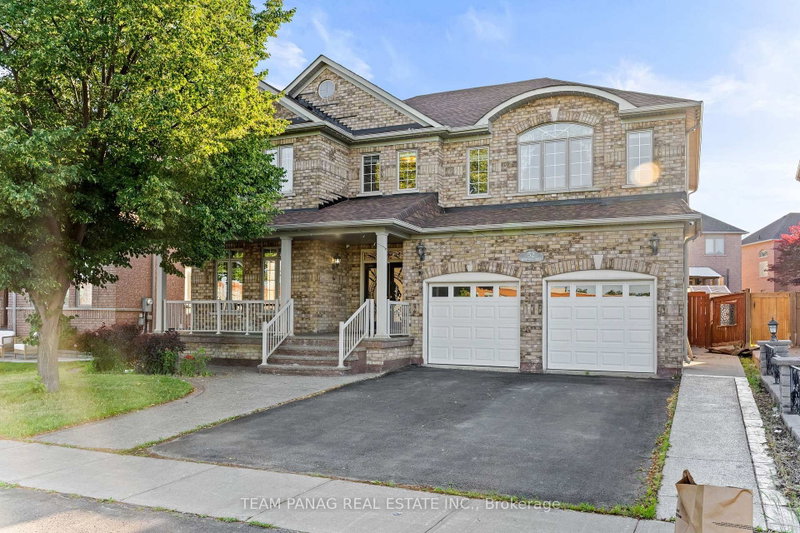
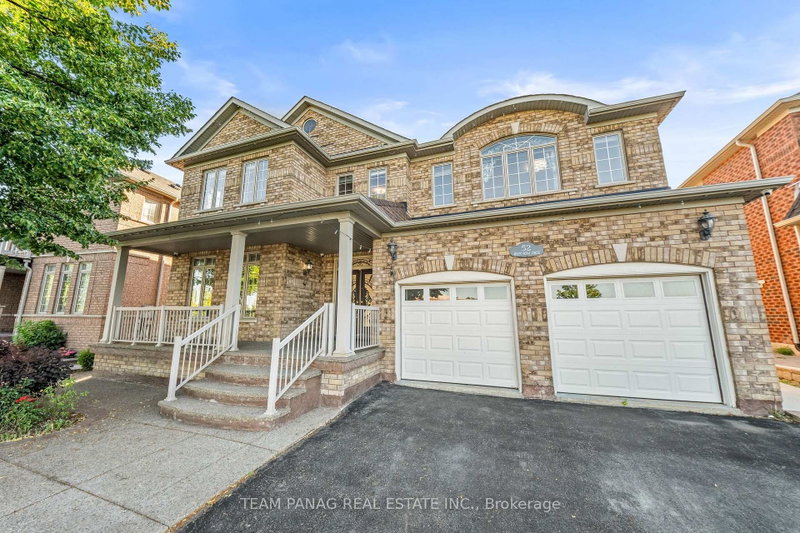
52 Mount Royal Circle
$1,279,000
Data last updated Nov 6, 2026, 9:00 a.m. ET. By using this site you agree to our Terms of Use.
Property facts
- Price
- $1,279,000
- Type
- Detached
- Bedrooms
- 4
- Bathrooms
- 5
- MLS®
- W13748534
- Status
- active
- Brokerage
- TEAM PANAG REAL ESTATE INC.
About this home
Discover this exceptional 3,345 sq. ft. (MPAC) above-grade home, thoughtfully designed with premium finishes and an abundance of naturallight throughout the day.The functional layout features separate living and family rooms, highlighted by a breathtaking open-to-above familyroom with soaring 18-foot ceilings. The modern gourmet kitchen is equipped with built-in stainless steel appliances, while the spacious mainfloor den offers the flexibility of a home office or an additional bedroom.Each generously sized bedroom includes its own private ensuitebathroom, providing comfort and privacy for every family member.The fully finished basement offers incredible versatility with 2 bedrooms,separate living and dining areas, making it ideal for extended family, guests, or entertaining.Perfectly situated in a highly desirableneighbourhood, this home is just steps from Mount Royal Public School, Our Lady of Lourdes Catholic Elementary School, public transit, grocerystores, parks, walking trails, and all essential amenities. A truly remarkable home that combines luxury, space, and an unbeatable location. Don'tmiss this rare opportunity!
Location
More details
- Property tax
- $9,173 (2025)
- Days on market
- 63
- Style
- 2-Storey
- Year built
- 16-30
- Lot
- 53.37 × 98.43 Feet
- Parking
- 7 spaces · 2 garage · Attached
- Basement
- Separate Entrance, Finished, Apartment
- Heating
- Forced Air
- Air conditioning
- Central Air
- Neighbourhood
- Vales of Castlemore North
- Major intersection
- Airport Rd/Lacoste Blvd
Rooms
| Room | Level | Size (m) | Features |
|---|---|---|---|
| Kitchen | Main | 6.09 × 3.96 | b/i appliances, stainless steel appl, pantry |
| Bedroom 3 | Second | 4.35 × 3.1 | 5 pc bath, large closet, large window |
| Bedroom 4 | Second | 3.99 × 3.08 | 4 pc ensuite, walk-in closet(s), large window |
| Primary Bedroom | Second | 8.32 × 4.08 | 5 pc ensuite, walk-in closet(s), his and hers closets |
| Breakfast | Main | 6.09 × 3.96 | open concept, combined w/kitchen, french doors |
| Living Room | Main | 5.48 × 3.99 | pot lights, combined w/dining, crown moulding |
| Bedroom 2 | Second | 4.57 × 4.32 | 5 pc bath, walk-in closet(s), large window |
| Den | Main | 3.1 × 2.77 | large window, pot lights, crown moulding |
| Dining Room | Main | 5.48 × 3.99 | pot lights, combined w/living, french doors |
| Family Room | Main | 5.91 × 3.38 | pot lights, gas fireplace, cathedral ceiling(s) |
Details from PropTx (TRREB MLS®) via Repliers. Information deemed reliable but not guaranteed.
About Brampton
Similar homes nearby
Other active listings in Brampton.
- 4 Champion Court, Brampton$1,869,500 · 4 bed · 5 bath
- 43 Ferndale Crescent, Brampton$1,185,000 · 3 bed · 4 bath
- 9 Crestview Avenue, Brampton$999,999 · 4 bed · 3 bath
- 4 Geranium Crescent, Brampton$1,600,000 · 5 bed · 6 bath
- 4 Hasley Court, Brampton$899,000 · 4 bed · 3 bath
- 40 Malcolm Crescent, Brampton$1,349,000 · 3 bed · 4 bath