
Markham, ON
52 Hornchurch Crescent
$1,300
Data last updated Oct 30, 2026, 1:30 p.m. ET. By using this site you agree to our Terms of Use.
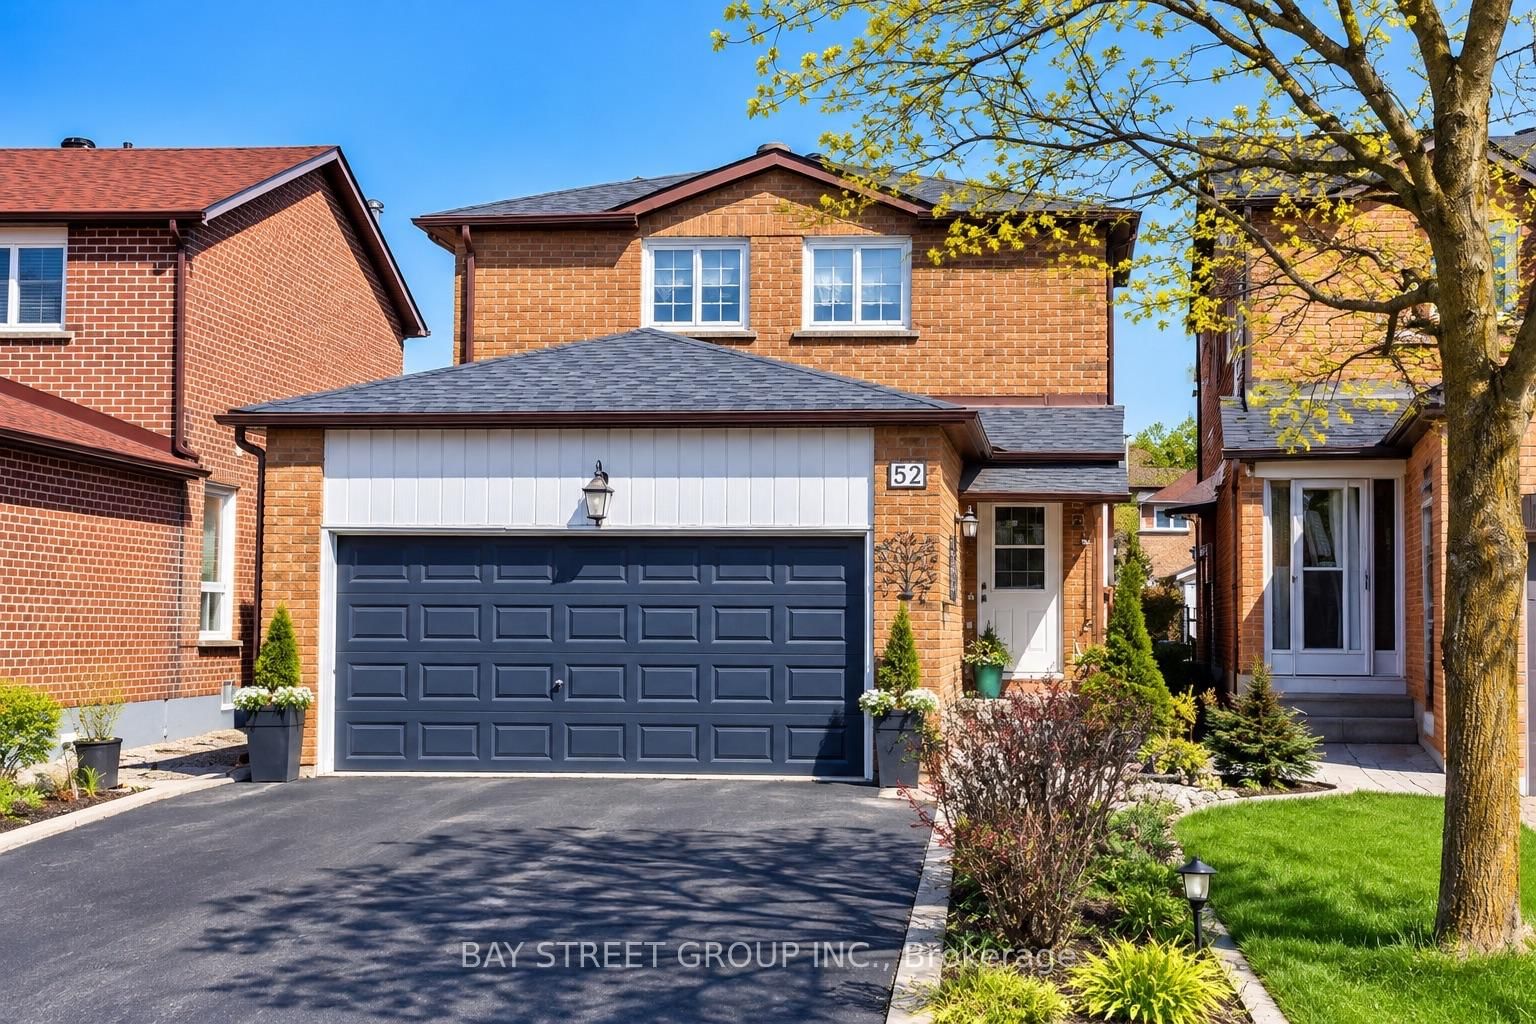


Property facts
- Price
- $1,300
- Type
- Detached
- Bedrooms
- 1
- Bathrooms
- 1
- MLS®
- N14032994
- Status
- active
- Brokerage
- BAY STREET GROUP INC.
About this home
Versatile Finished Basement with one bedroom. Private door to basement and separate laundry room, 3pc washroom. Unbeatable Connectivity: Steps to the Shortcut Walkway for Immediate TTC/YRT Access & Pacific Mall. Minutes to Hwy 407 and GO Transit. Move-In Ready!
Location
Search the full MLS®
More details
- Days on market
- 17
- Style
- 2-Storey
- Lot
- 30.02 × 147.87 Feet
- Parking
- 6 spaces · 2 garage · Attached
- Basement
- Finished, Full
- Heating
- Forced Air
- Air conditioning
- Central Air
- Neighbourhood
- Milliken Mills East
- Major intersection
- Steeles Ave E/Brimley Rd
Rooms
| Room | Level | Size (m) | Features |
|---|---|---|---|
| Dining Room | Ground | 5.51 × 3.52 | laminate, combined w/living, open concept |
| Bedroom 3 | Second | 3.74 × 3.51 | laminate, double closet, window |
| Bedroom 4 | Basement | 3.41 × 3.37 | laminate, pot lights, window |
| Living Room | Ground | 5.51 × 3.52 | laminate, large window, combined w/dining |
| Recreation | Basement | 5.97 × 3.37 | laminate, pot lights, open concept |
| Family Room | Ground | 4 × 3.51 | laminate, pot lights, fireplace |
| Sunroom | Ground | 6.32 × 3.32 | tile floor, window floor to ceiling, w/o to yard |
| Kitchen | Ground | 4.87 × 2.86 | tile floor, modern kitchen, w/o to sunroom |
| Primary Bedroom | Second | 5.4 × 3.36 | laminate, double closet, 2 pc ensuite |
| Bedroom 2 | Second | 3.37 × 2.87 | laminate, double closet, window |
Details from PropTx (TRREB MLS®) via Repliers. Information deemed reliable but not guaranteed.