
Belleville, ON
52 Cottonwood Drive
$489,000
Data last updated Oct 30, 2026, 10:20 p.m. ET. By using this site you agree to our Terms of Use.


Property facts
- Price
- $489,000
- Type
- att/row/townhouse
- Bedrooms
- 3
- Bathrooms
- 3
- MLS®
- X13820468
- Status
- active
- Brokerage
- ROYAL LEPAGE IGNITE REALTY
About this home
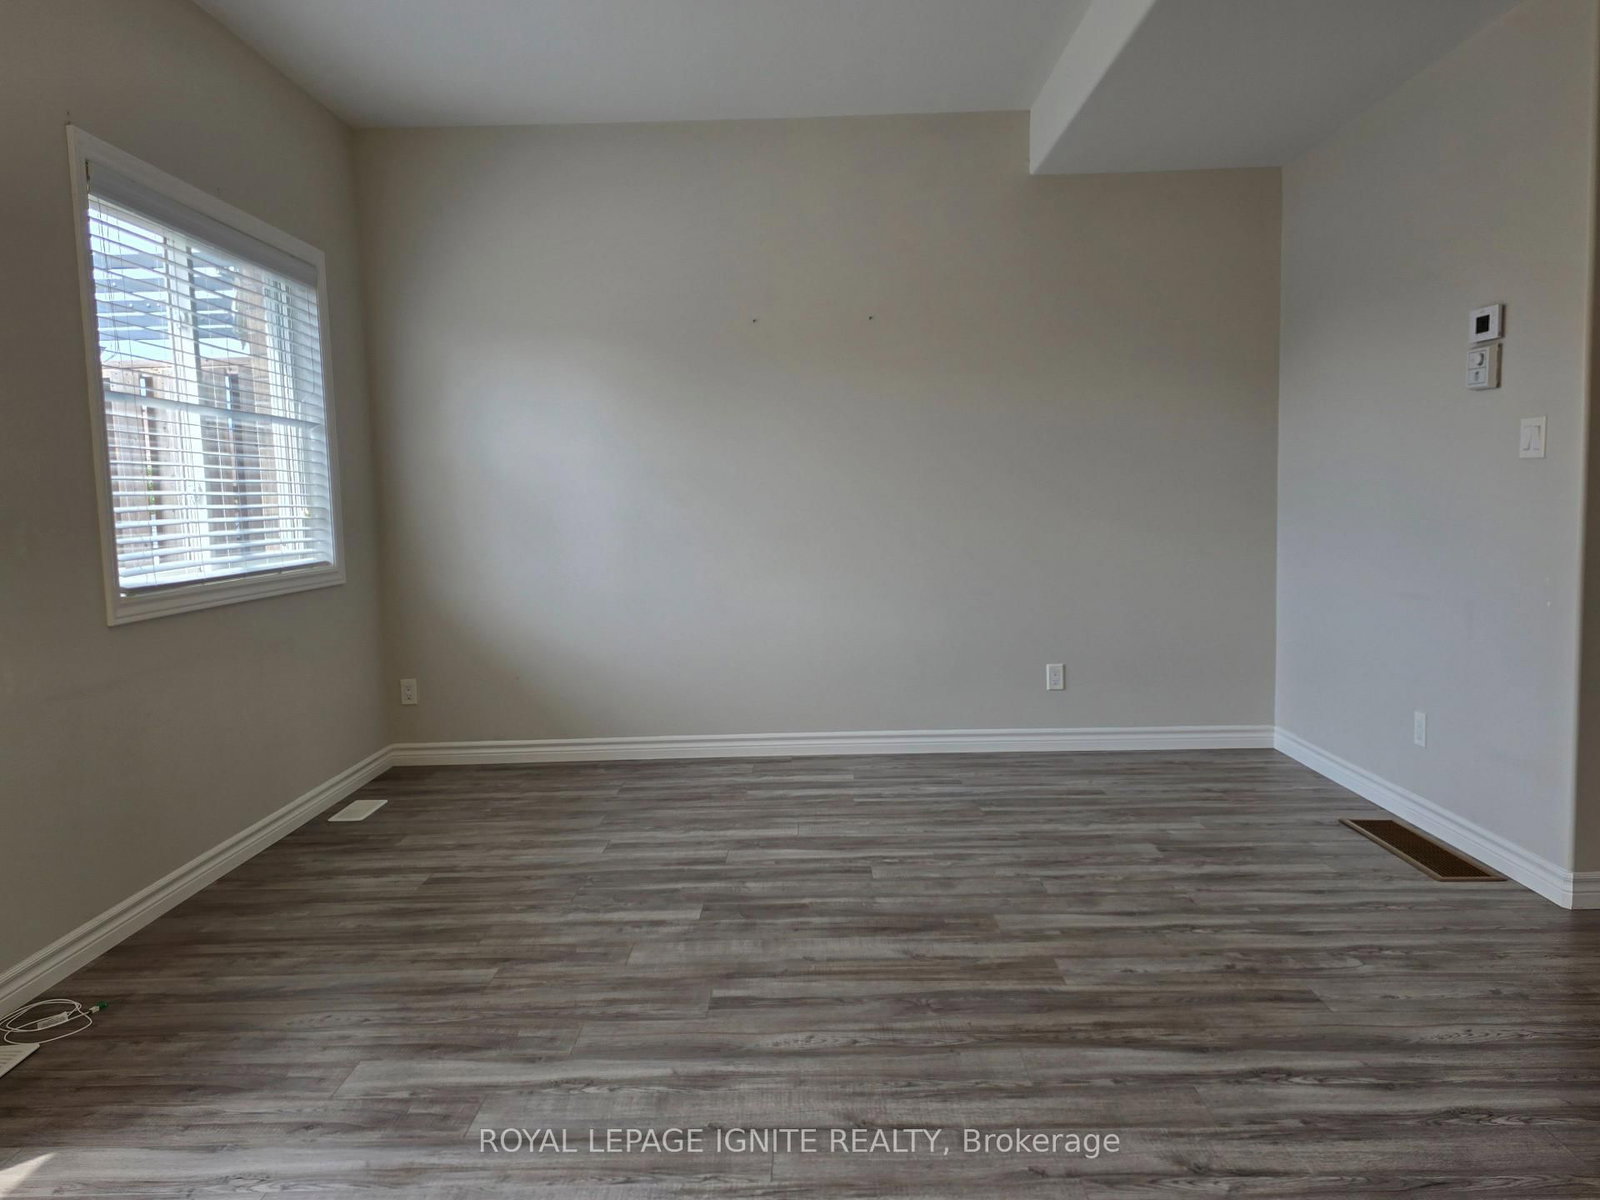
Two-storey townhome. The main floor offers an open-concept layout with 9ft ceilings on the main level, apowder room, and a bright kitchen. 3 Bedroom 3 Bathrooms 2 Storey have Open Concept; kitchen open tofamily room and dining room; walkout to 10 X 10 deck; Stairs from the Deck Take You to the Backyard.Laminate Floor Throughout, Master Br With Walk-In Closet & 4 Pc Ensuite Bathroom. Access To GarageFrom Inside The House. Convenient Access To Hwy 401 & Hwy 62. Near the big-box shopping stores.The unfinished basement includes a bathroom rough-in, offering potential for future living space.No SideWalk, Drive Way Can Accommodate 2 Car Parking.
Location
More details
- Property tax
- $4,041 (2026)
- Days on market
- 39
- Style
- 2-Storey
- Year built
- 6-15
- Lot
- 20 × 104.99 Feet
- Parking
- 2 spaces · 1 garage · Attached
- Basement
- Unfinished
- Heating
- Forced Air
- Air conditioning
- Central Air
- Neighbourhood
- Thurlow Ward
- Major intersection
- Farnham Rd & Laurel St.
Rooms
| Room | Level | Size (m) | Features |
|---|---|---|---|
| Bedroom 2 | Second | 3.99 × 2.93 | laminate, closet |
| Laundry | Second | — | Ceramic Floor |
| Dining Room | Main | 5.19 × 3.96 | laminate, combined w/living, w/o to deck |
| Bedroom 3 | Second | 3.39 × 2.96 | laminate, closet |
| Living Room | Main | 5.19 × 3.96 | Laminate |
| Primary Bedroom | Second | 4.12 × 3.14 | laminate, 4 pc ensuite, walk-in closet(s) |
| Kitchen | Main | 3.14 × 2.47 | Laminate |
Details from PropTx (TRREB MLS®) via Repliers. Information deemed reliable but not guaranteed.